ABOUT GUDE
About Goodwe
Based in Nanchang, serving real estate development projects across Jiangxi Province and surrounding tier-3 and tier-4 cities. We deliver integrated design execution for architecture, landscape, and interiors.

INTRODUCTION
About Goodwe
Gude Design is a professional architectural firm deeply rooted in Jiangxi's real estate design market for many years. We go beyond "drawing blueprints" to transform design expertise into product power that sells well, delivers reliably, and builds strong reputations. Specializing in developing high-performance residential projects for leading developers in Jiangxi's Tier-3 and Tier-4 cities, we possess deep insights into local living habits, customer preferences, and development strategies. From land acquisition analysis and product positioning to schematic planning, construction documentation, sales center creation, and integrated landscape and interior design, we have established a replicable methodology for creating top-selling residential projects. Gude Design holds over 50% of the market share in private enterprise real estate design projects across Jiangxi Province, earning recognition as the region's "hidden champion" and "the most trusted expert for delivering high-quality, top-selling homes tailored to the Jiangxi market." Driven by an altruistic mindset, we help developers reduce costs, increase premiums, and accelerate sales—turning every plot of land into authentic Jiangxi-style homes that stand up to real-world scrutiny.

- Company Full Name
- Jiangxi Gude Architectural Design Co., Ltd.
- Headquarters City
- Nanchang, Jiangxi
- Scope of Services
- Architecture Design · Landscape Design · Interior Design · Design Consulting
- Key Customers
- Real Estate Developers, Urban Investment Platforms, and Cultural Tourism & Hotel Operators
- Service Area
- Third- and fourth-tier cities in Jiangxi Province and surrounding areas
Co-Branding
Changyu Architectural Design InstituteCHANGYU DESIGN
Good Design and Changyu Architectural Design Institute collaborate as a joint team to deliver integrated architecture, landscape, and interior design projects, with synchronized concept development and detailed construction documentation.
DESIGN APPROACH
Design Philosophy
We prioritize built results over renderings. The following three principles apply throughout both the design and construction documentation phases of every project.

Based on site conditions
SITE FIRST
Site layout is determined by land shape, orientation, noise levels, and landscape resources—not by fixing unit types first.

Control material types
MATERIAL DISCIPLINE
Reduce material variety within a limited budget; focus spending on human-scale elements and primary sightlines.

Nodes precede styles.
DETAILS OVER FORM
Different交接, trim, and drainage methods for various materials shall be defined during the design phase to avoid ad hoc solutions during construction.
MILESTONES
Our Journey
Phase 1
Company Formation and Architectural Team Assembly
Specializing in residential building design, serving development projects throughout Jiangxi Province.
Phase 2
Establish a Landscape and Interior Design Program
Three disciplines now collaborate within the same project team to handle integrated commissions.
Phase 3
Expanding into commercial, hospitality, and urban renewal
Project scope expanded from residential-focused to multi-format parallel development.
current stage
Deepening execution of high-quality projects in tier-3 and tier-4 cities
Core competitiveness driven by realized results and on-site collaboration capabilities.
Enterprise qualifications on this page are based on official public records; the development timeline is organized by stage, with specific years to be confirmed and added by the enterprise.
MISSION & VALUES
Corporate Philosophy
Empower the industry ecosystem with an altruistic mindset, aligning customer value and team growth under a unified evaluation framework.
MISSION
Mission
To become a century-old enterprise that delights customers and ensures employee happiness in the design industry.
VISION
Vision
Pursue the material and spiritual well-being of all employees; deliver competitive design products that create value for customers; craft exceptional, timeless works that contribute to architectural civilization and social progress.
VALUES
Values
Customer First, Honest and Trustworthy, Teamwork, Pursue Perfection, Dedicated and Hardworking.
PHILOSOPHY
Philosophy
Empower the industry ecosystem with an altruistic mindset: deeply understand customer needs to help them control costs and create profit margins.
TEAM COMPOSITION
Professional Team Composition
Our team includes design, engineering management, and consulting professionals specializing in planning, architecture, structural engineering, plumbing, electrical systems, HVAC, landscape design, and interior decoration.
- Plan
- Construction
- Structure
- Plumbing
- Electrical
- HVAC
- Landscape
- Interior Decoration
RESEARCH & SUPPORT
R&D and Support
In addition to specialized design teams, we have dedicated R&D, Optimization, and Market departments responsible for product research, solution refinement, and market analysis.
- R&D Department
- Optimize Department
- Marketing Department
QUALIFICATIONS
Qualifications & Honors
Qualification levels, certificate numbers, and award information are subject to the company's public records. Award credentials can be provided for verification during business discussions.
Best Design Collaboration Award
Best Design Collaboration Award
Vanke Group · Supplier Spring Tea Meeting
Vanke Group presented this award to our company at its Spring Supplier Conference, recognizing our proactive collaboration in project partnerships.
Challenge Overcome Award
Tough Breakthrough Award
Sunway Group · First Annual Partner Exchange
Shineway Group presented this award to our company at the inaugural Partner Exchange Conference, recognizing our team's spirit of overcoming challenges and forging ahead in project collaboration.
ARCHITECTURAL DESIGN QUALIFICATION
Construction Engineering Design Qualification
Qualification level and certificate number are subject to the enterprise's public disclosure information.
LANDSCAPE ENGINEERING QUALIFICATION
Landscape Architecture Engineering Design Qualification
Qualification level and certificate number are subject to the enterprise's public disclosure information.
INTERIOR DECORATION QUALIFICATION
Qualification for Architectural Decoration Engineering Design
Qualification level and certificate number are subject to the enterprise's public disclosure information.
LEADERSHIP
Executive Leadership Team
Deans, vice-deans, chief structural engineers, and leads for architecture, structural engineering, and building systems collaborate throughout the project lifecycle to drive technical decisions and ensure delivery quality.
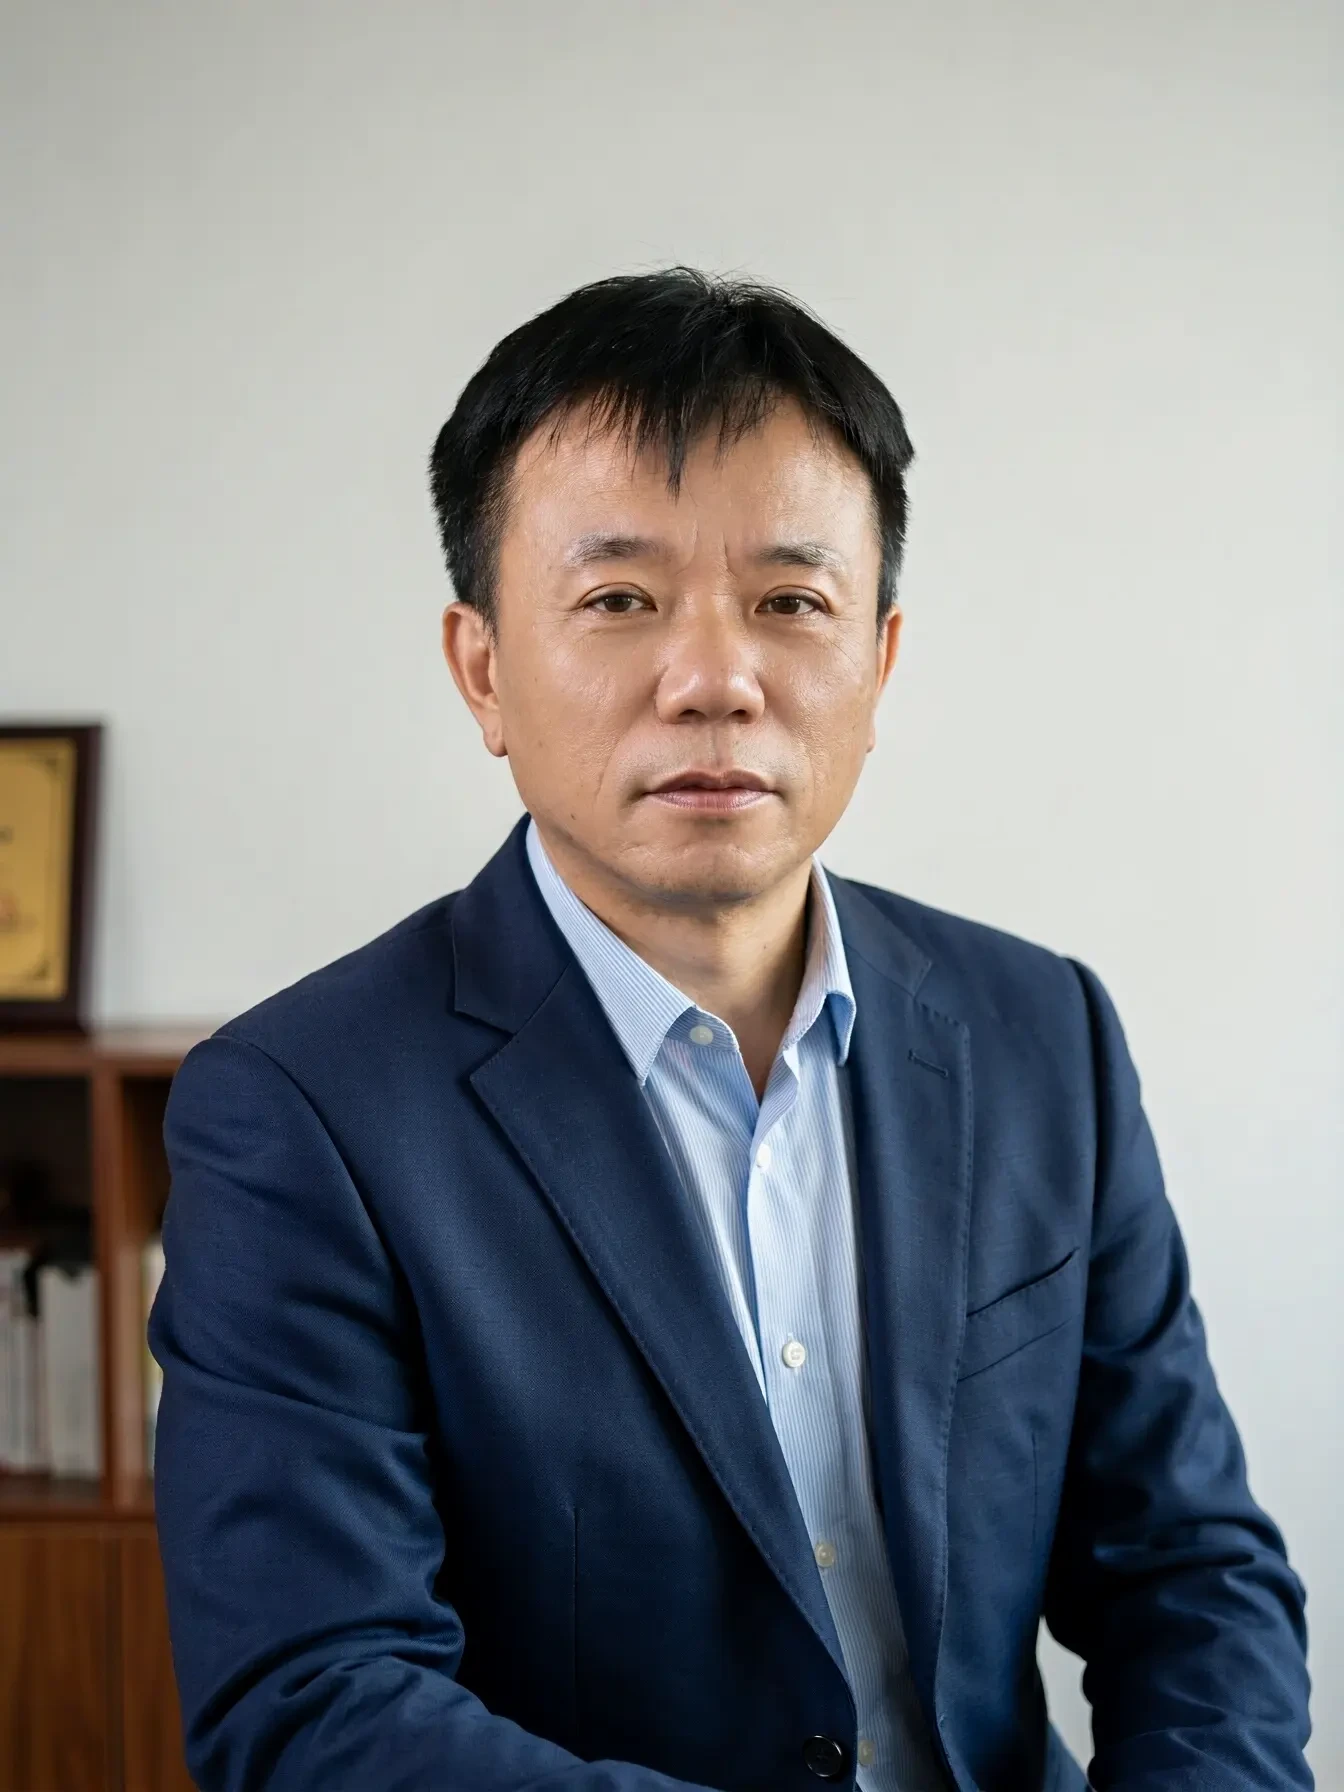
Xu Huangbiao
Dean
PRESIDENT
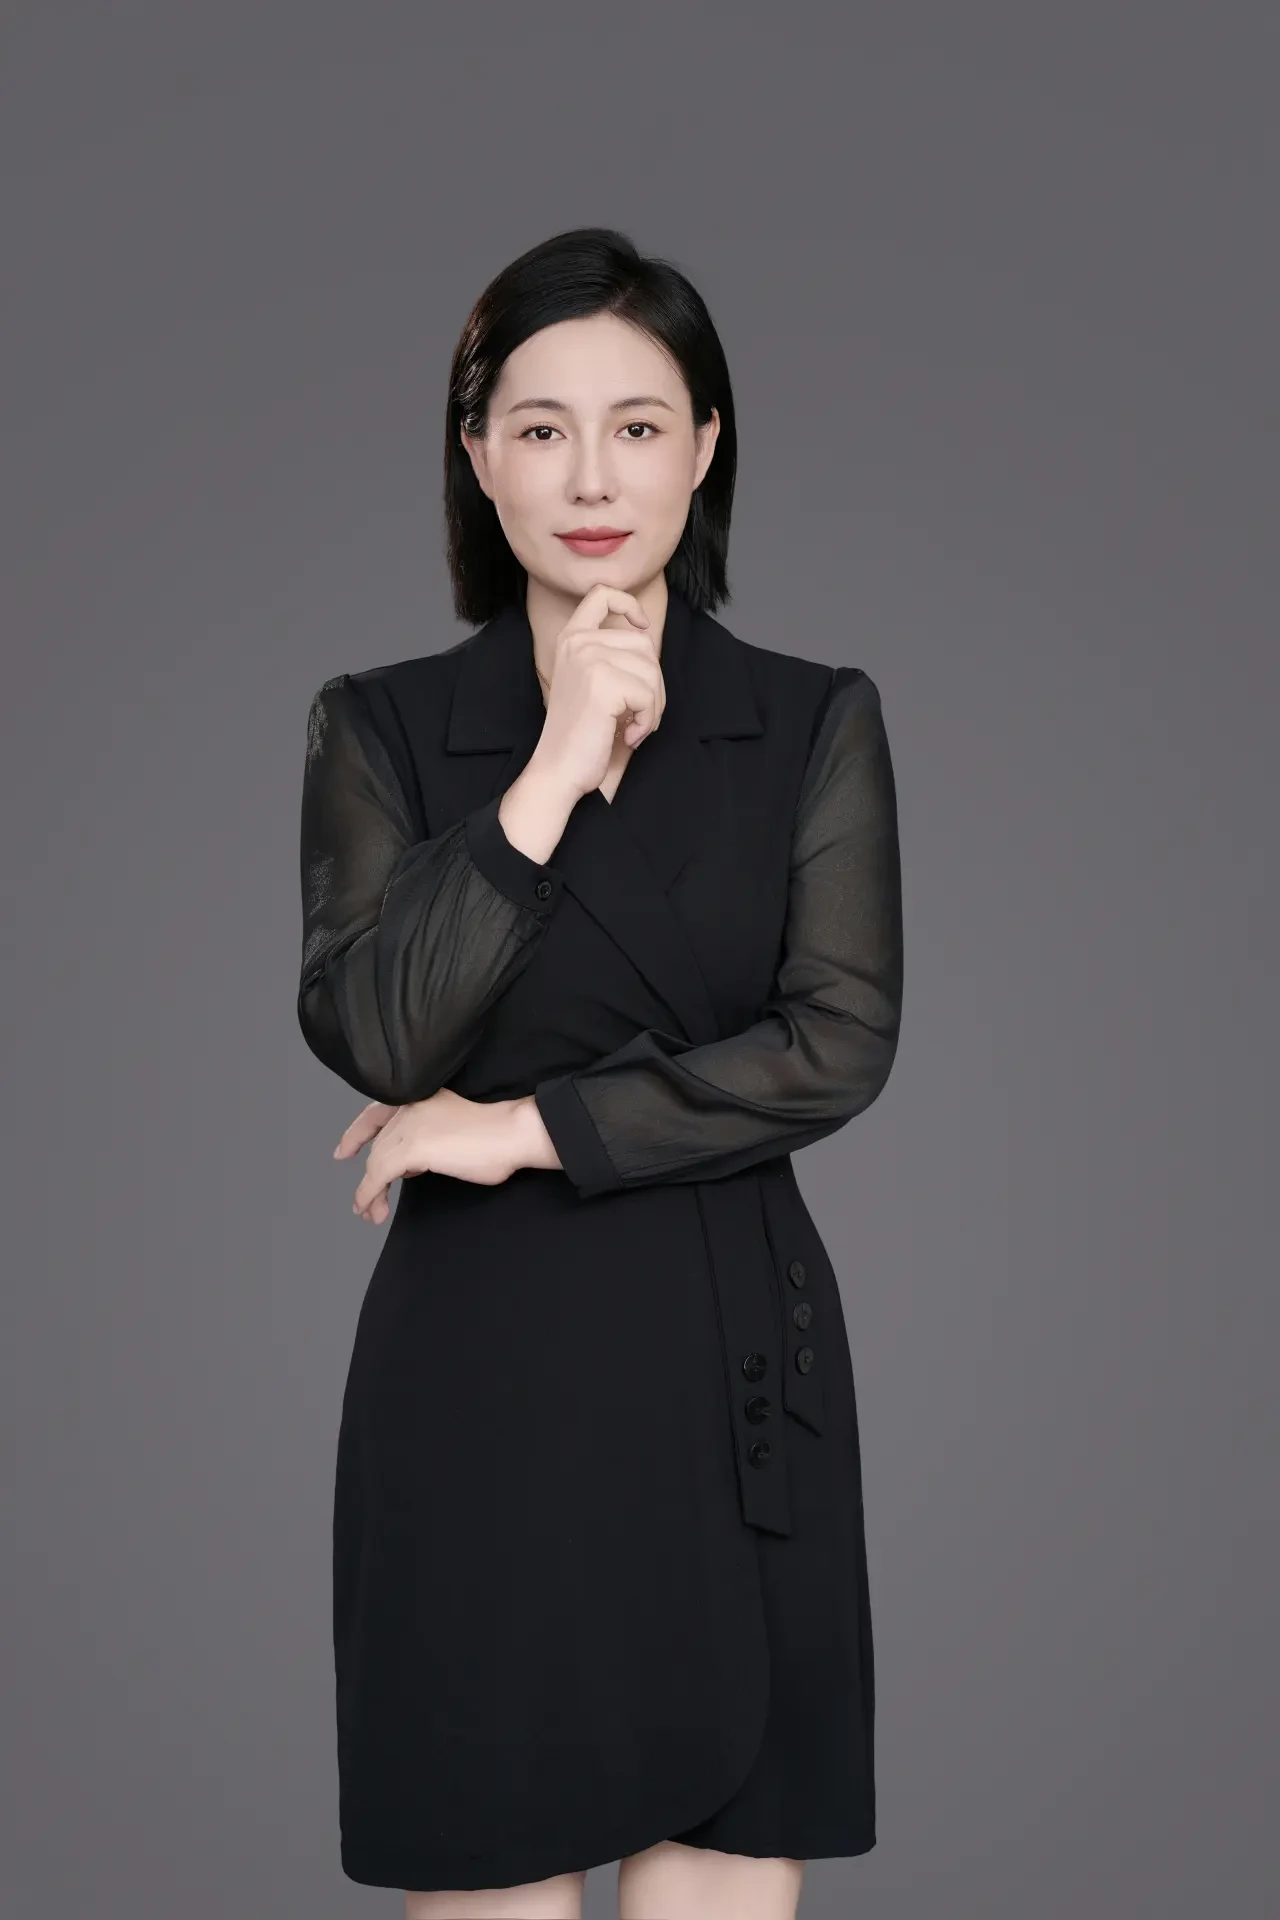
Wang Fengyun
Vice Dean
VICE PRESIDENT
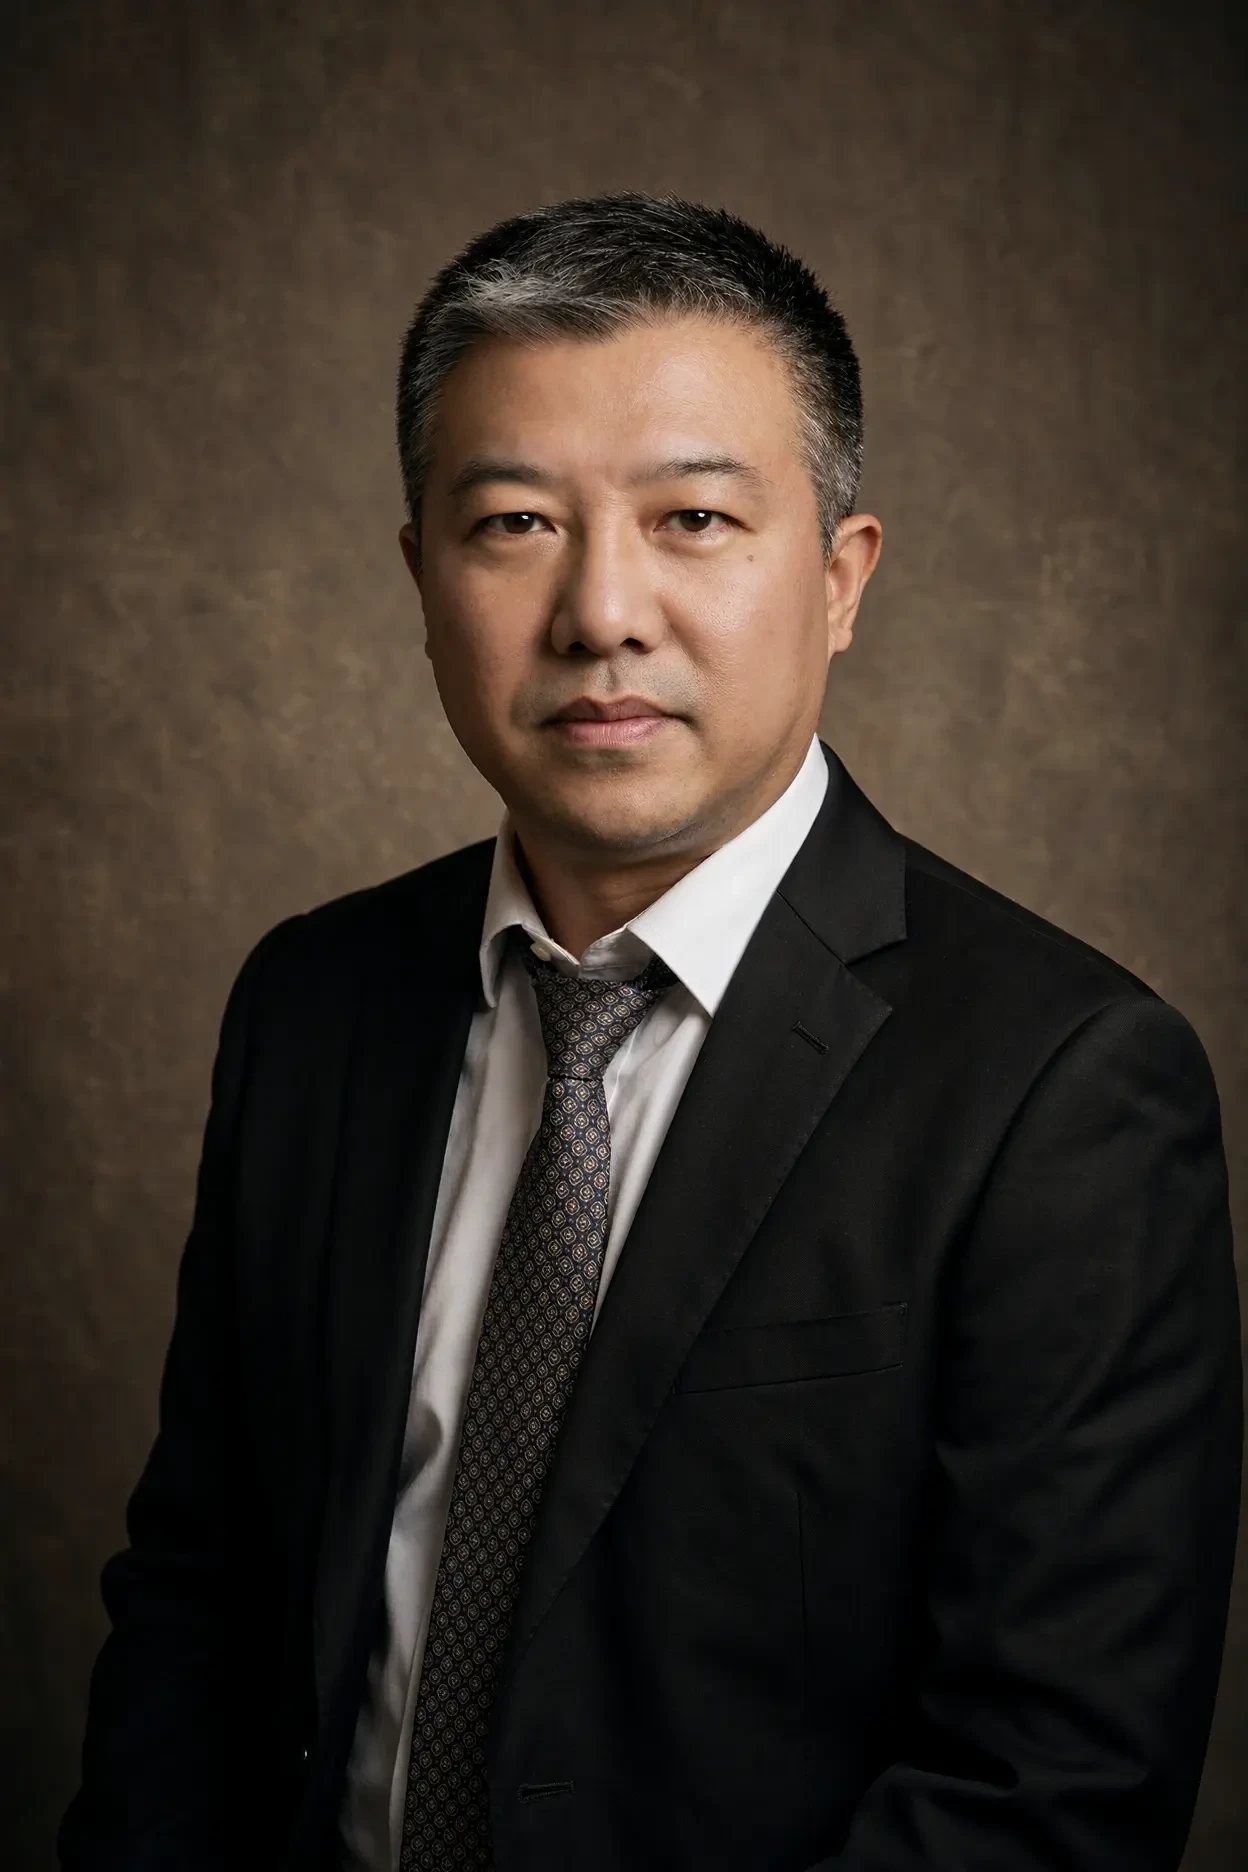
Wang Zhe
Deputy Dean · Chief Structural Engineer
VICE PRESIDENT
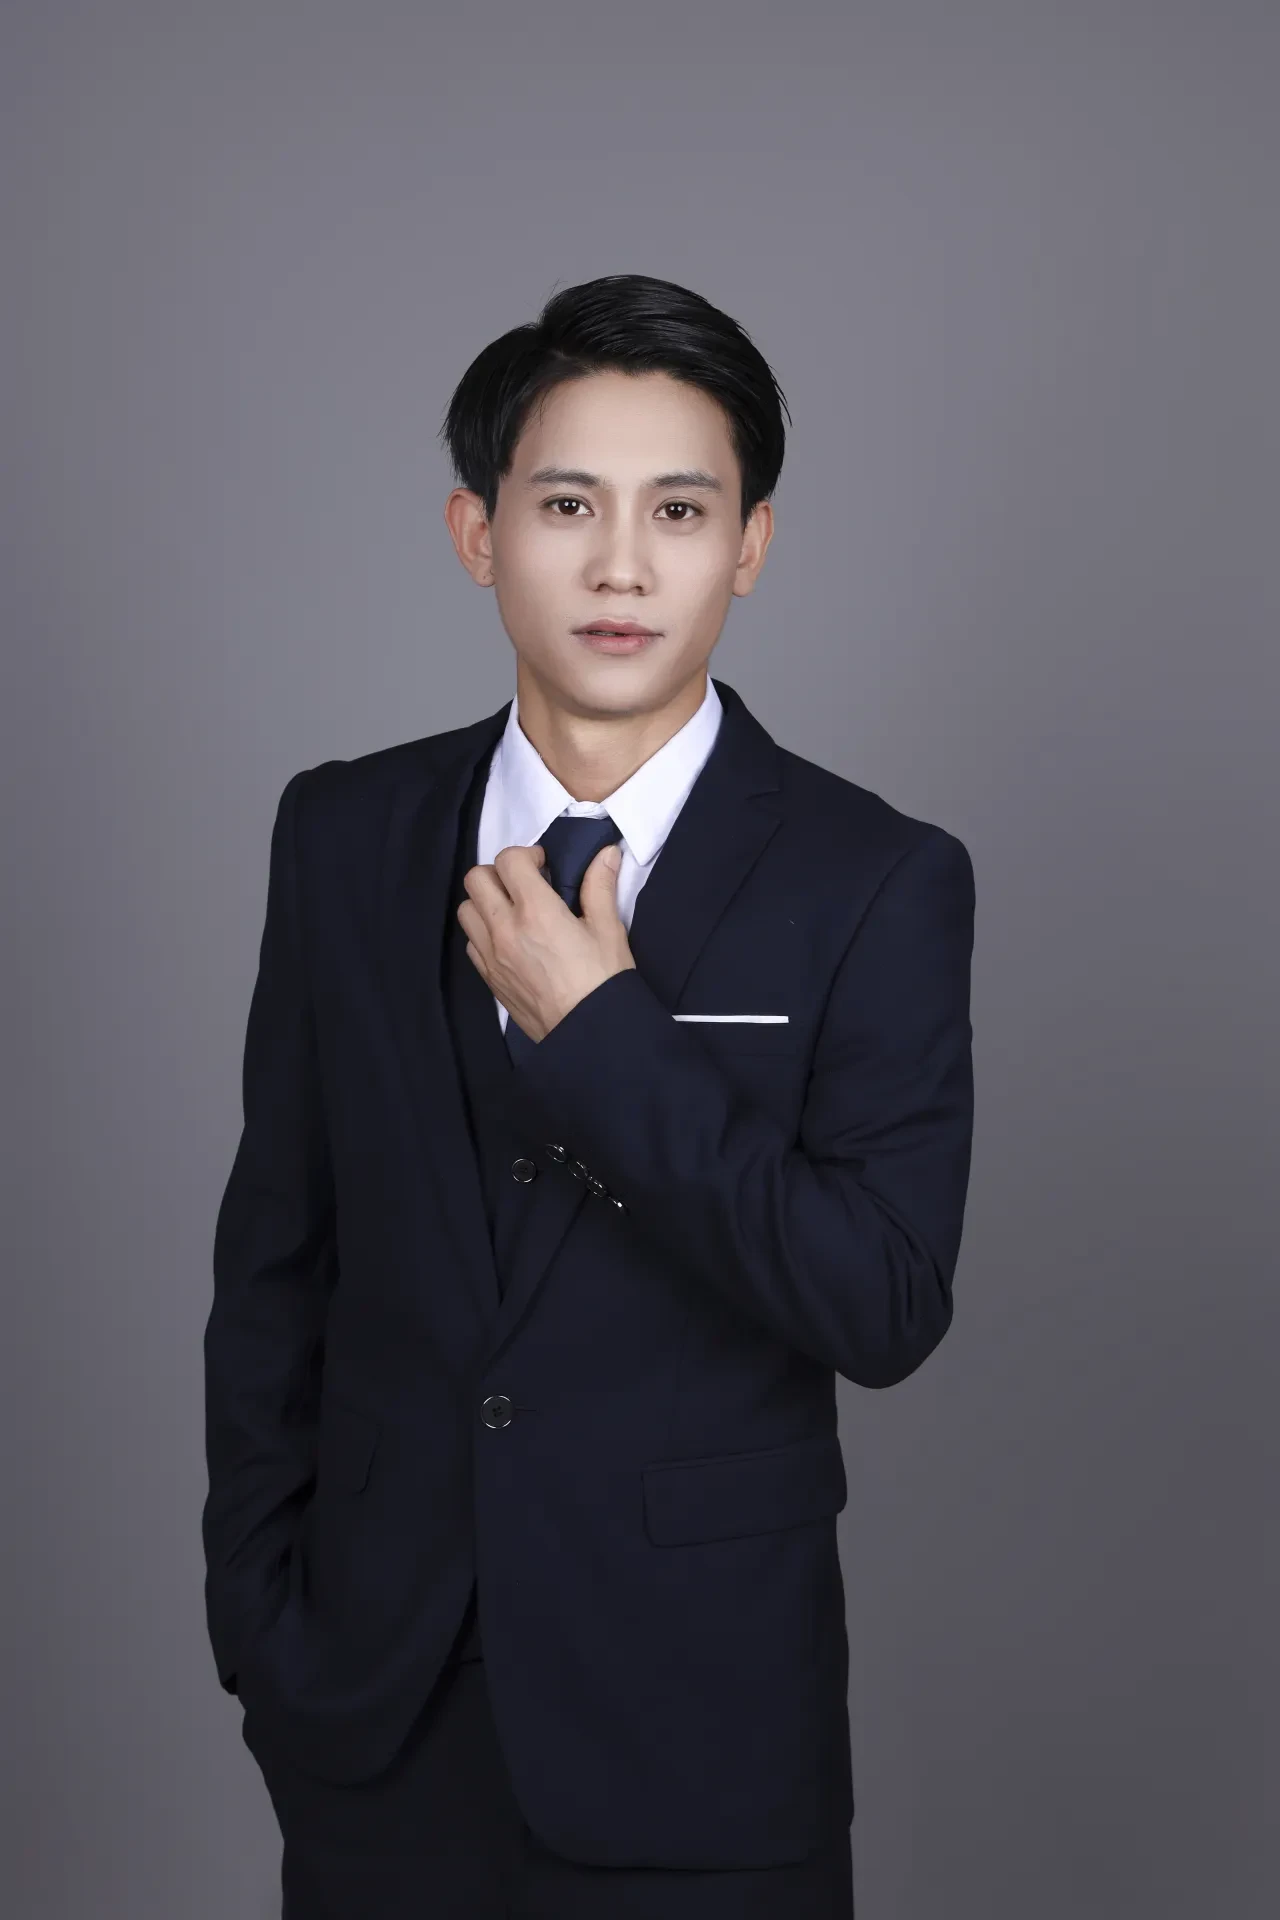
Chen Zhiyong
Vice Dean · Lead Architectural Designer
VICE PRESIDENT

Liu Jiping
Head of Equipment Department
MEP LEAD
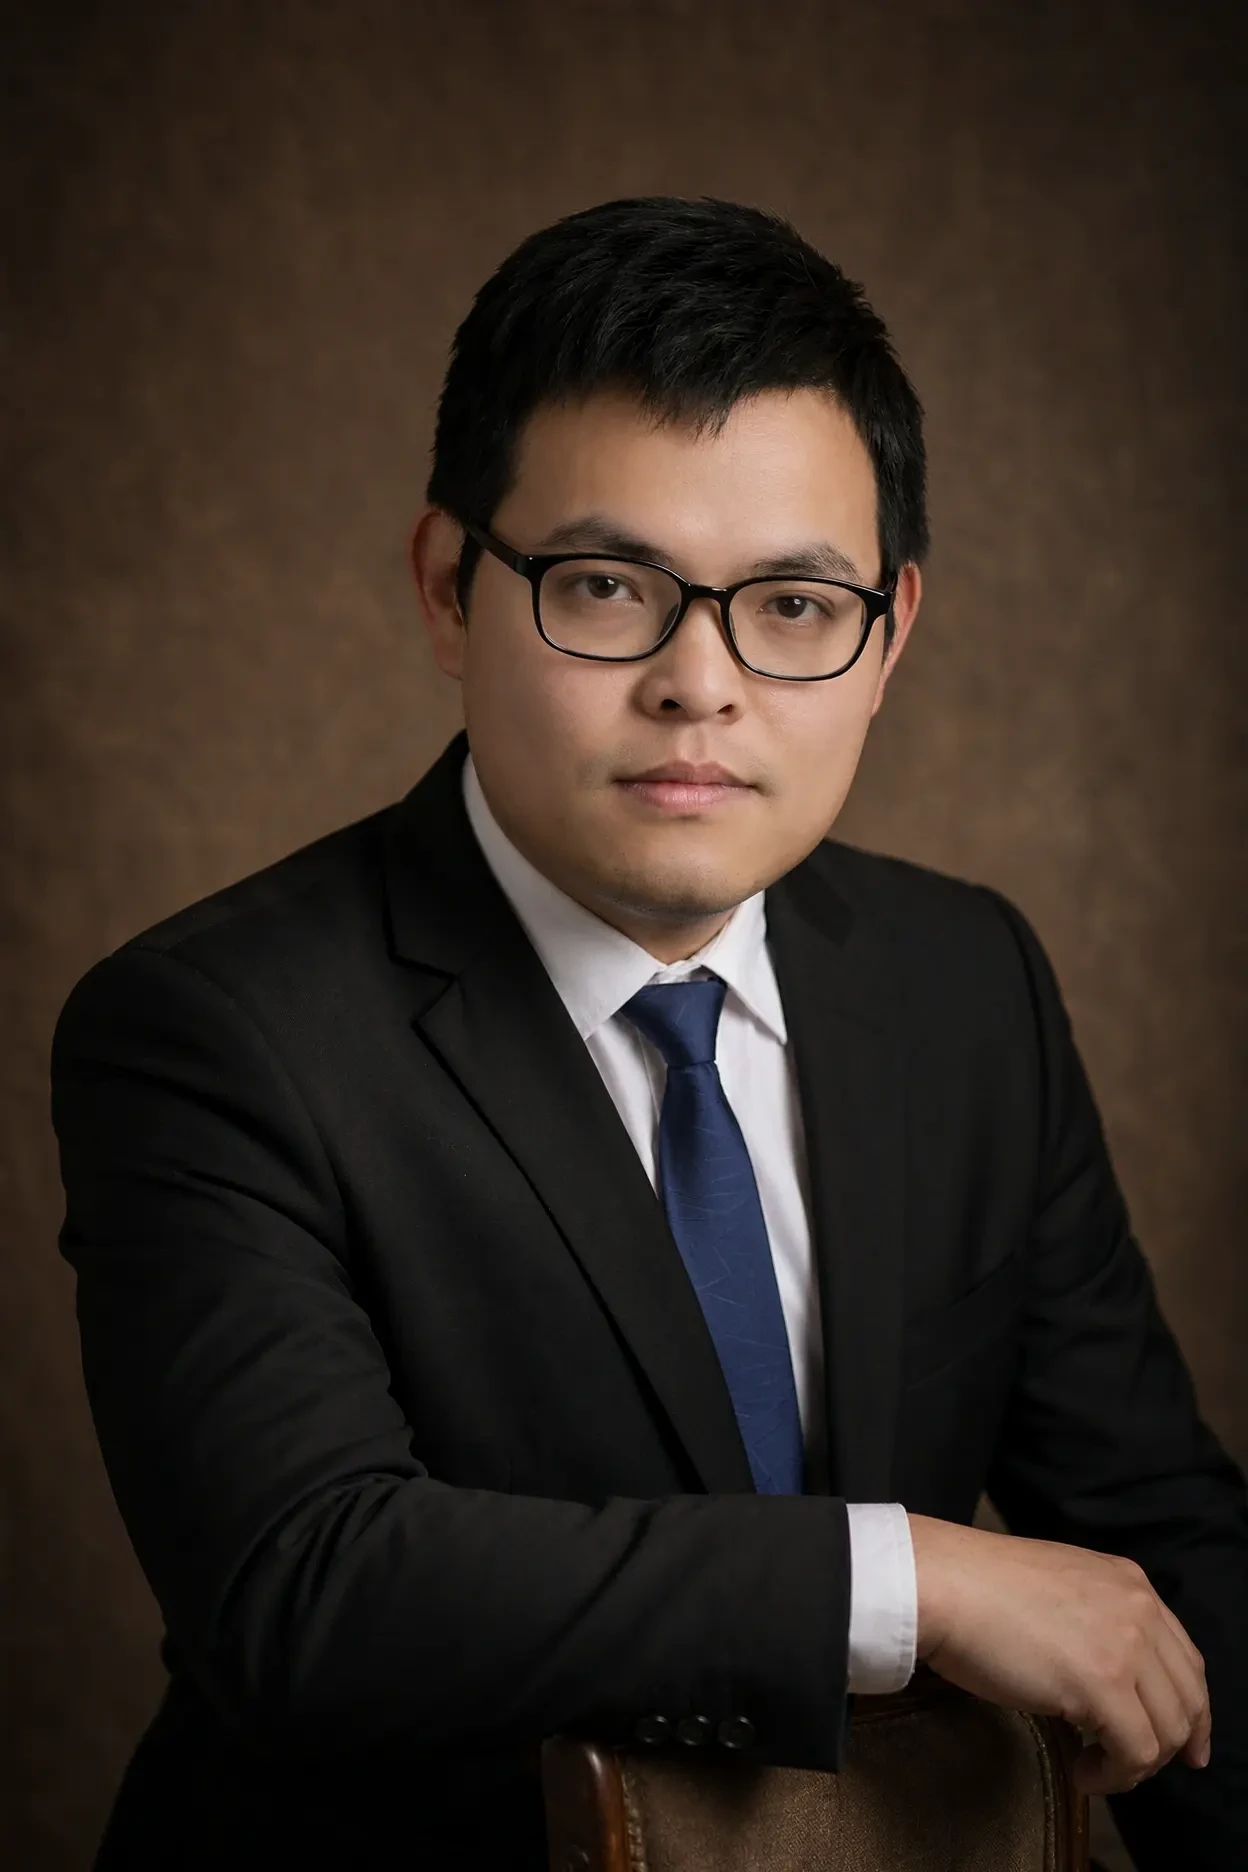
Dongliang Xiong
Head of Structural Department
STRUCTURE LEAD
OUR TEAM
Design Team
Designated leads for each discipline—Scheme, Architecture, Landscape, and Interior—with a dedicated core team managing the project end-to-end.
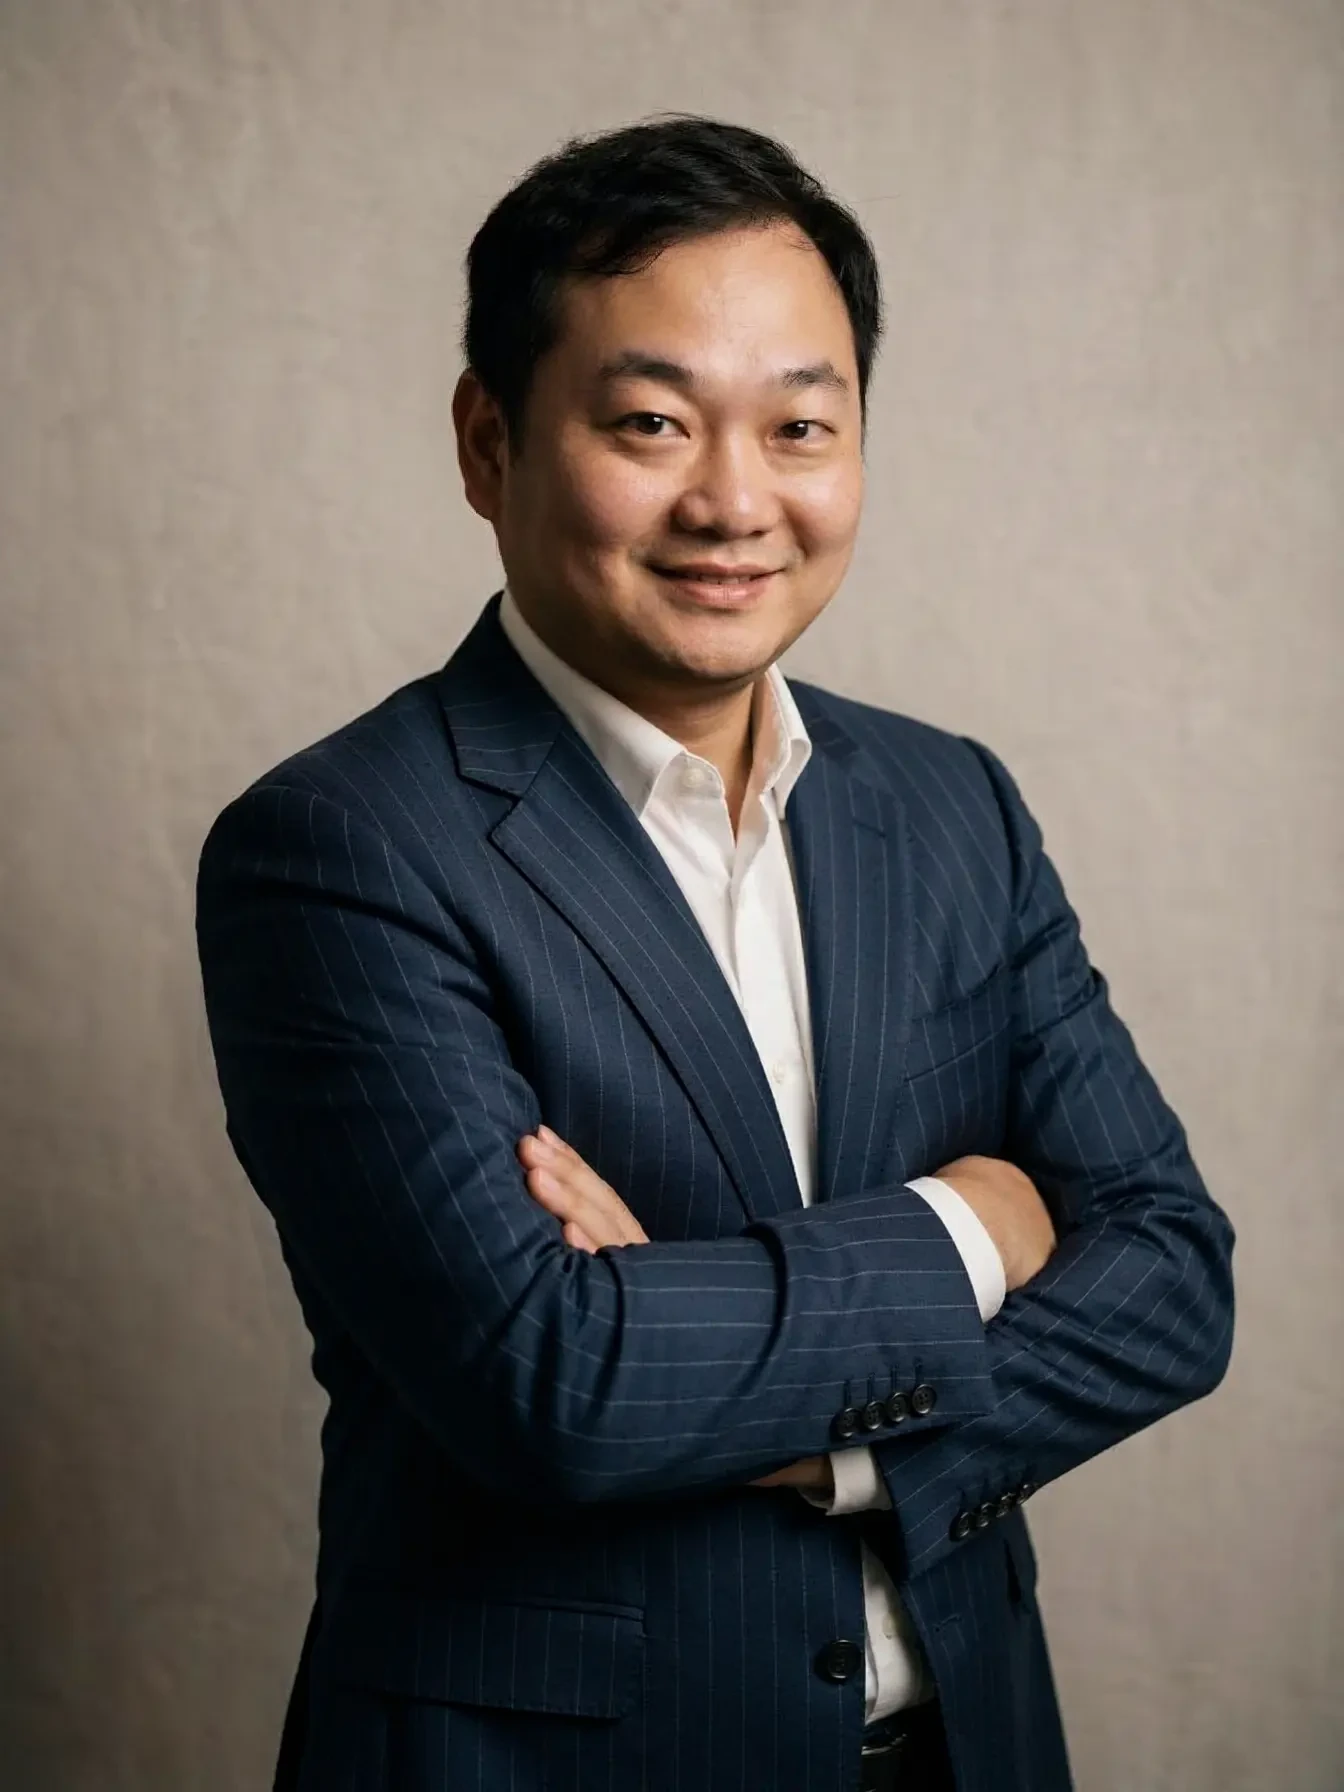
Luoping
Lead Designer
SCHEME PRINCIPAL
Residential Products / Master Planning
Lead overall project design direction and solution control; lead developer proposal presentations and reviews.
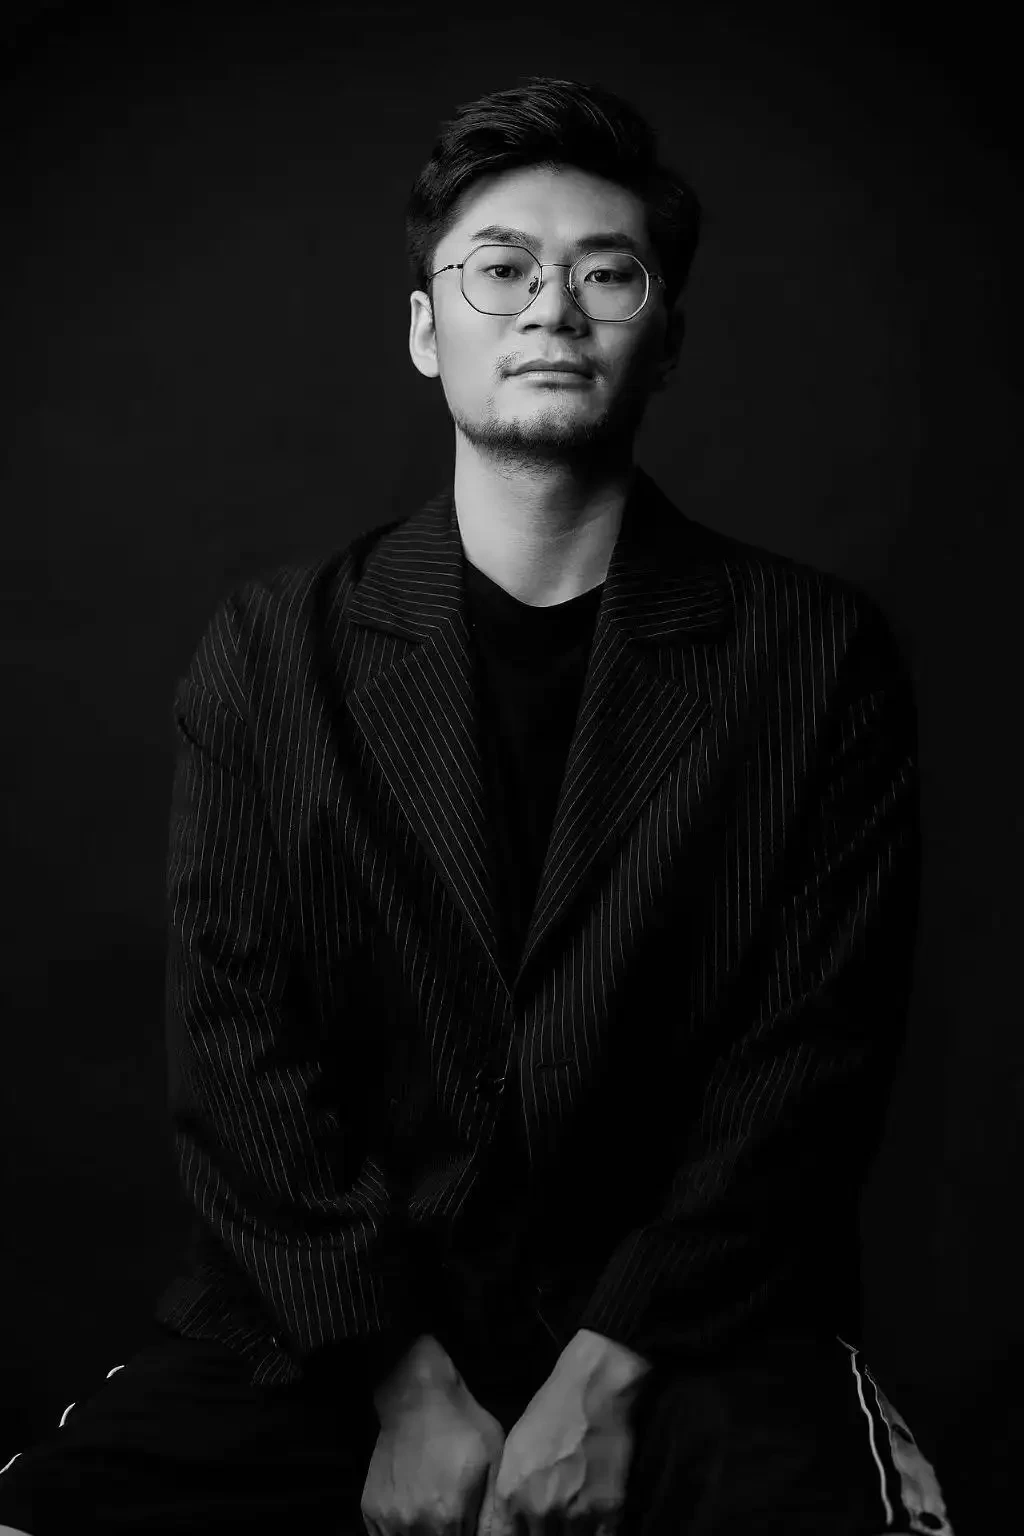
Zhao Yu
Lead Designer
SCHEME PRINCIPAL
Floor Plan R&D / Facade Control
Lead residential unit layout and facade design development, ensuring seamless transition from permit drawings to construction documentation.
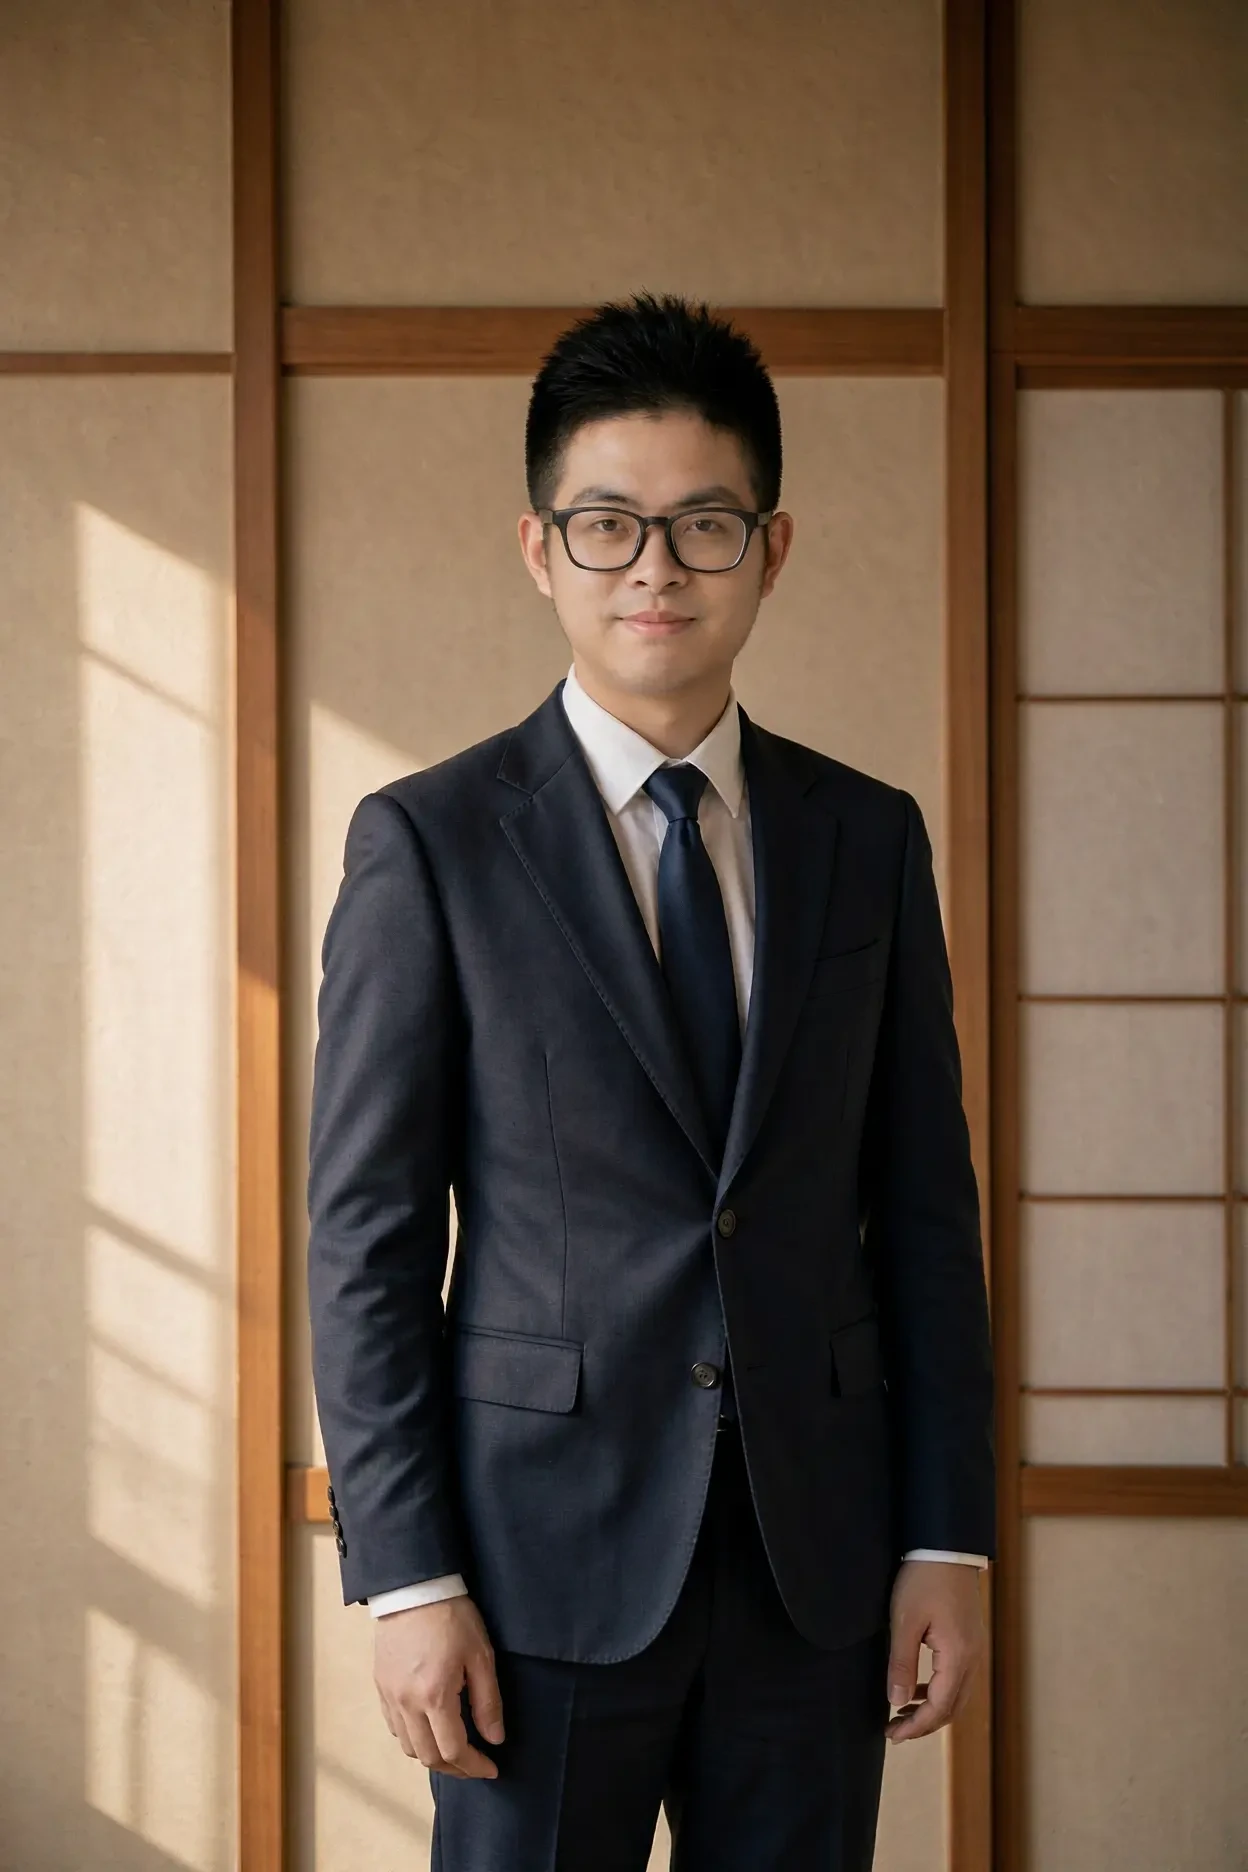
Liu Runchen
Lead Architect
Lead Architectural Designer
Master Plan / Permitting Support
Lead design development and permitting support; coordinate interdisciplinary interfaces during the concept phase.
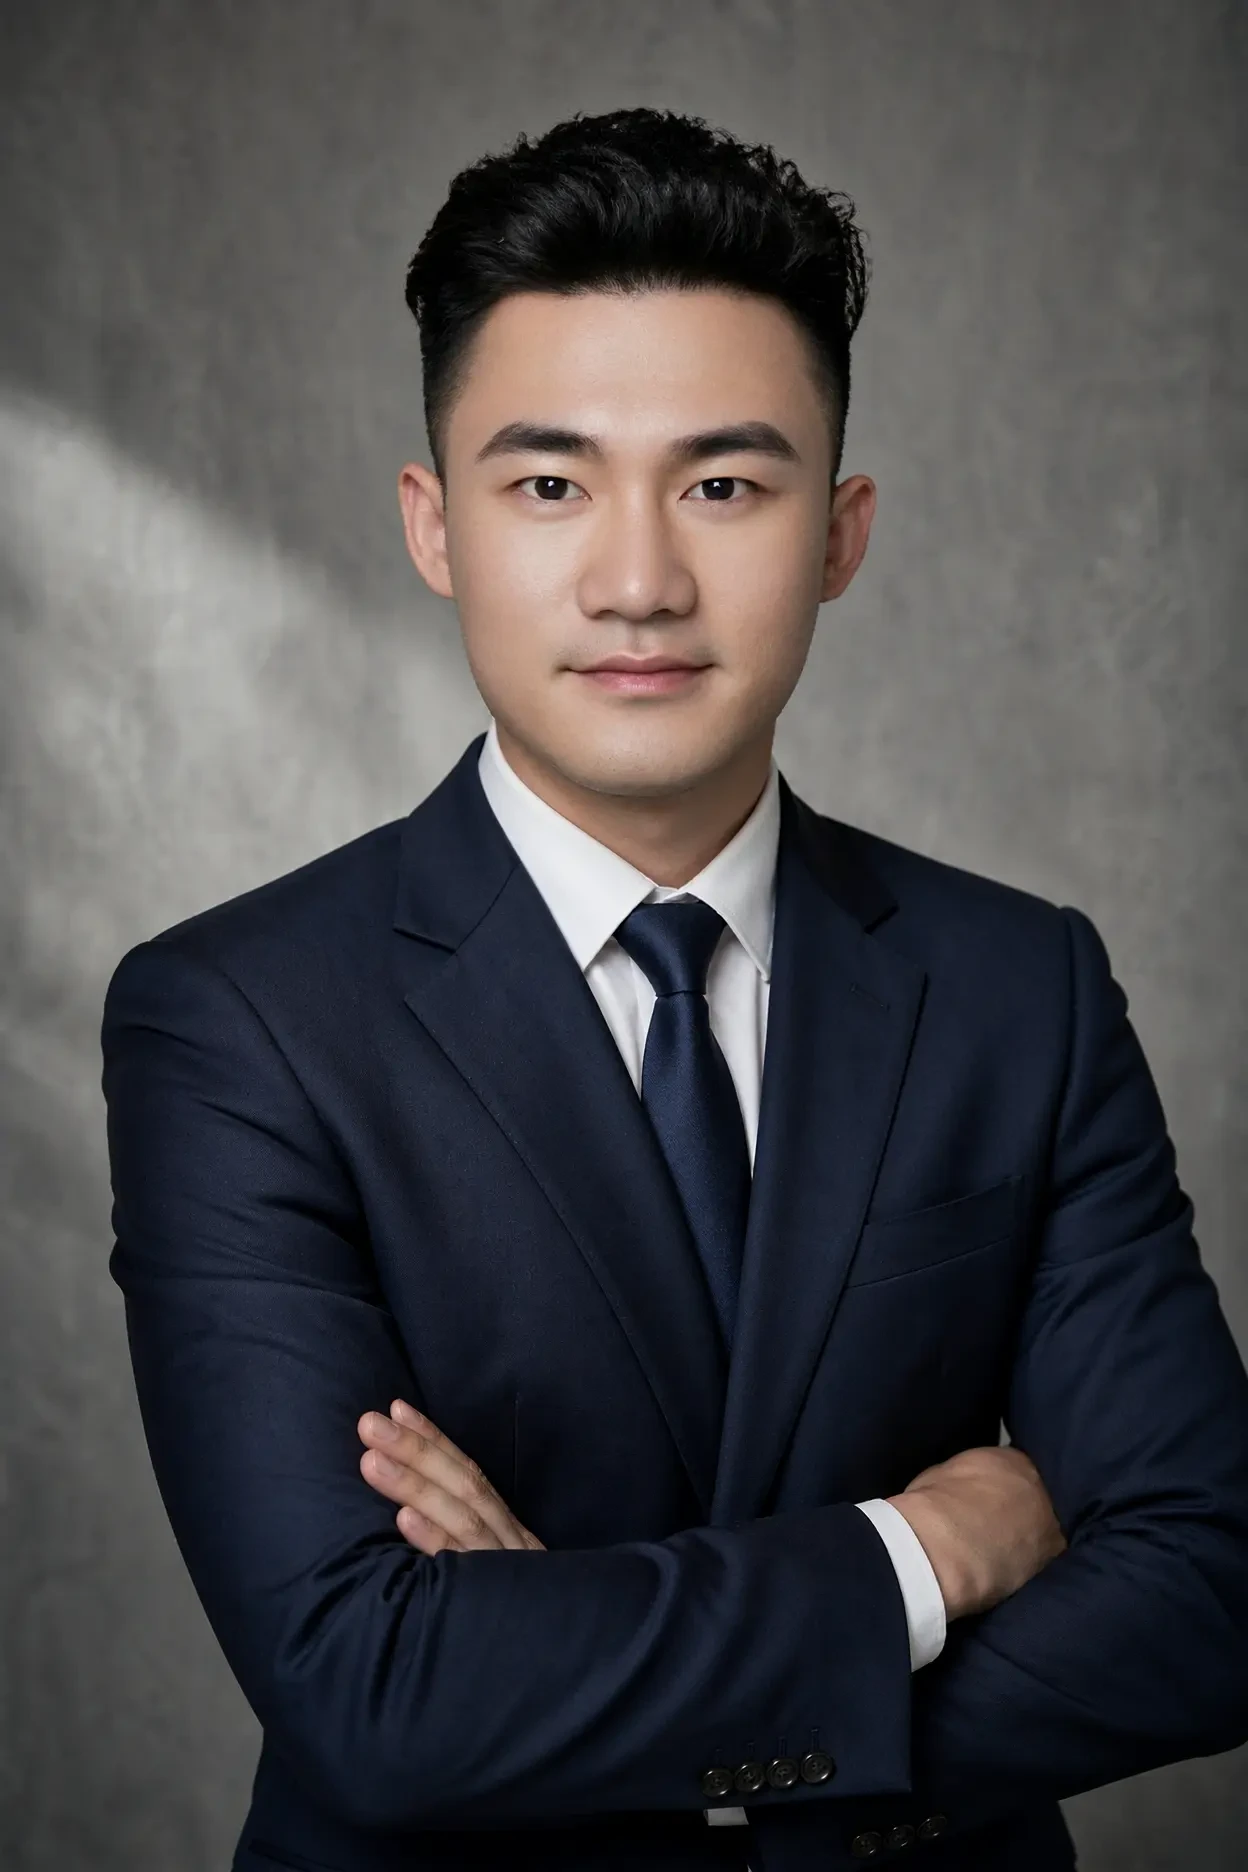
Li Huanhui
Director of the Landscape Institute
LANDSCAPE DIRECTOR
Community Garden / Showroom
Responsible for landscape design and plant arrangement, coordinating on-site tree delivery and positioning.
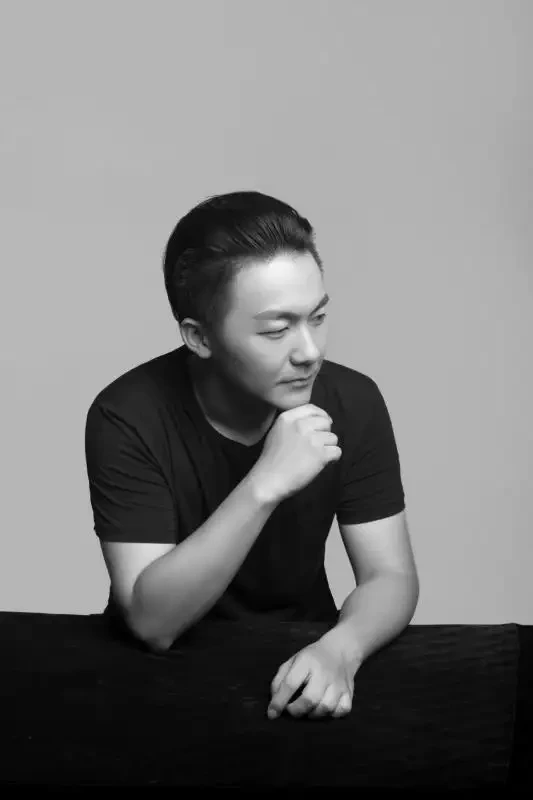
Huang Liqing
Indoor Lab Director
INTERIOR DIRECTOR
Lobby / Sales Center / Model Home
Lead interior design for public areas and exhibition spaces, coordinating material samples and soft furnishings.
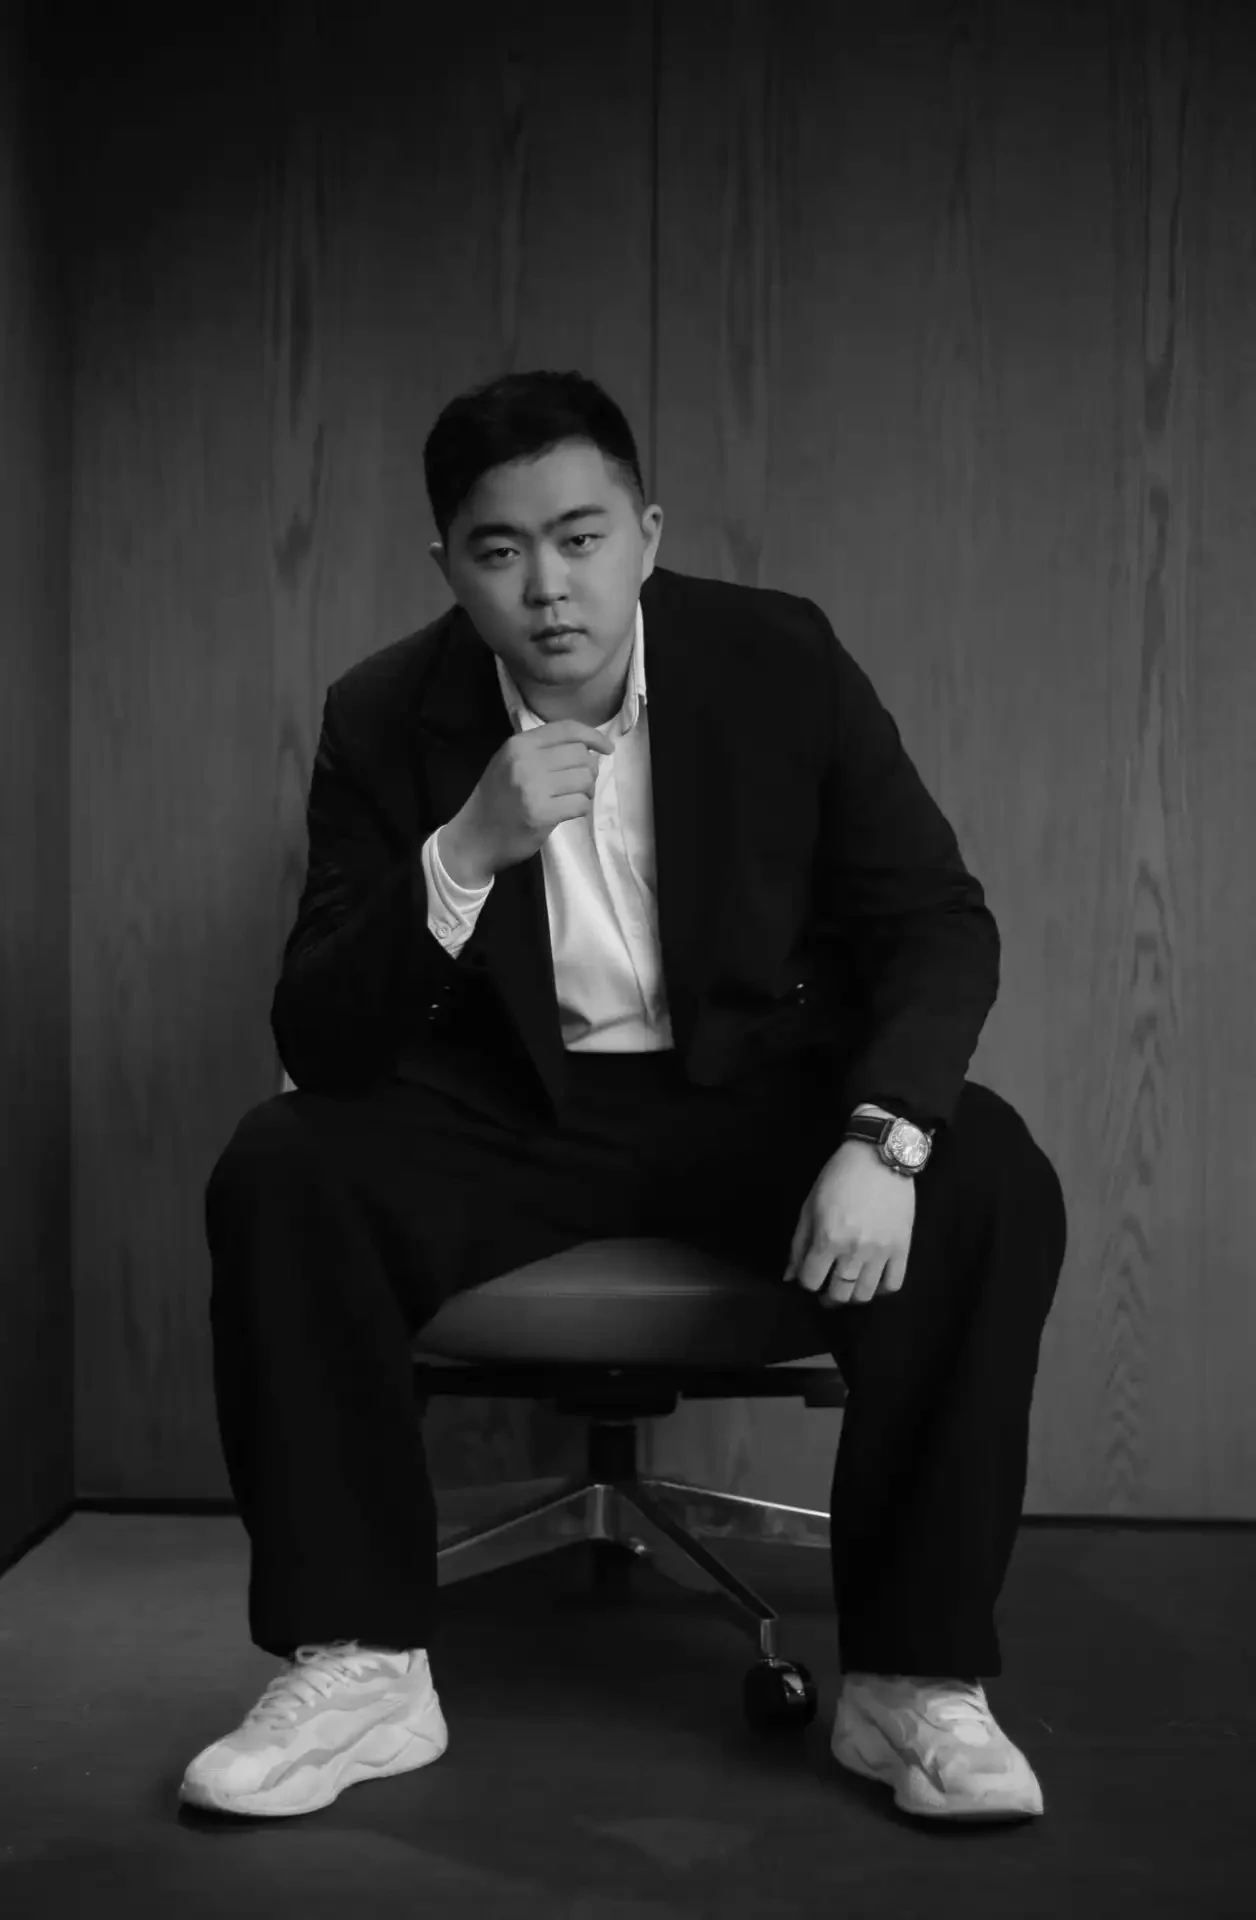
Xu Zhenjin
Interior Design Specialist
INTERIOR DESIGNER
Furnished / Common Areas
Lead indoor design concept development and coordinate with construction drawings; oversee on-site material and lighting sample selection.
PARTNERS
Selected Partners
Selected partners primarily focus on residential development projects, with operations spanning multiple locations across and beyond Jiangxi Province.
The above are selected partners, with residential development projects being the primary focus.
JOIN OUR TEAM
Discuss project collaboration
With site conditions and development goals provided, we offer feasibility recommendations from a design perspective during the conceptual phase.
Contact Us