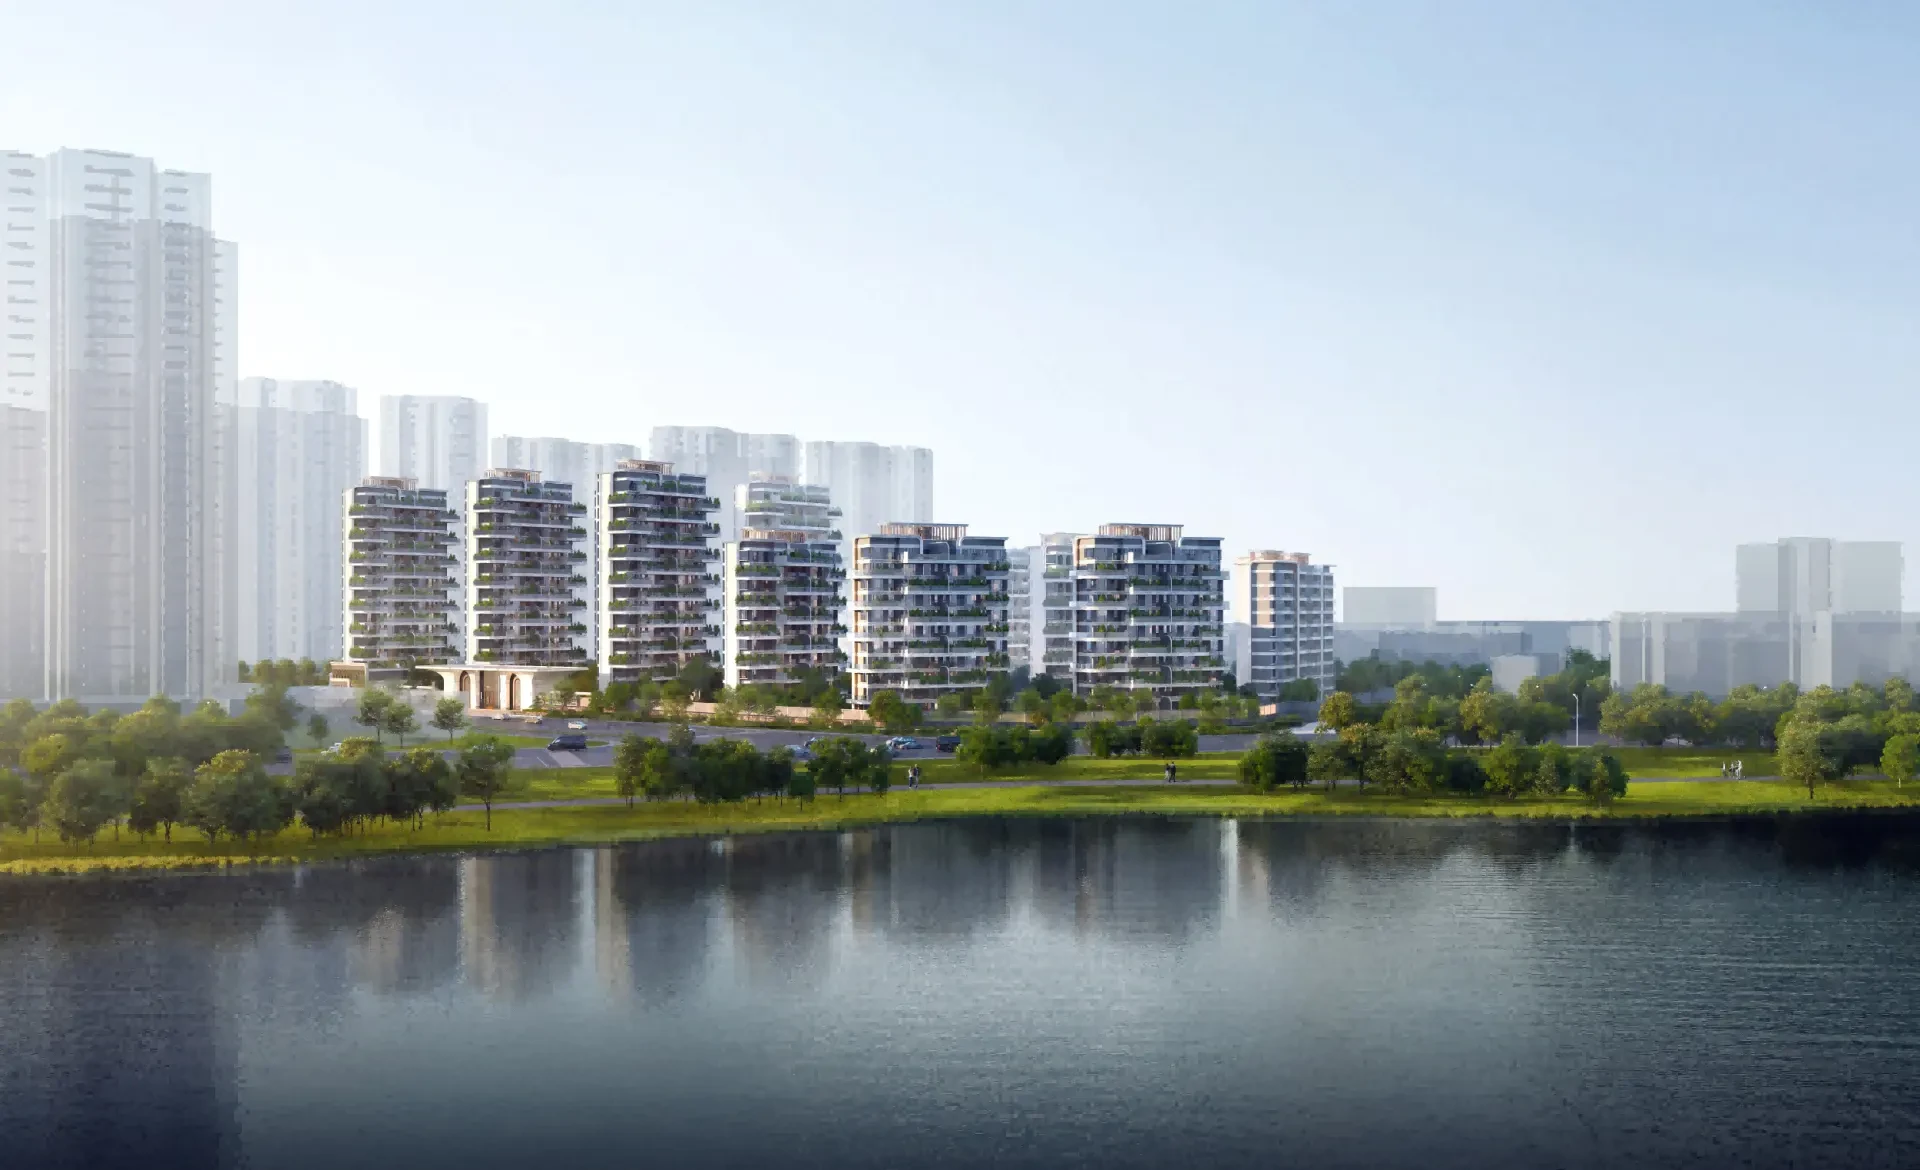
Xinbang Bund No. 1
Xinbang Waitan No. 1
Xinjiang River Three Rivers Confluence with panoramic river views. Low-density mid-rise buildings combined with garden-style homes.
DESIGN CONCEPT
Design Philosophy
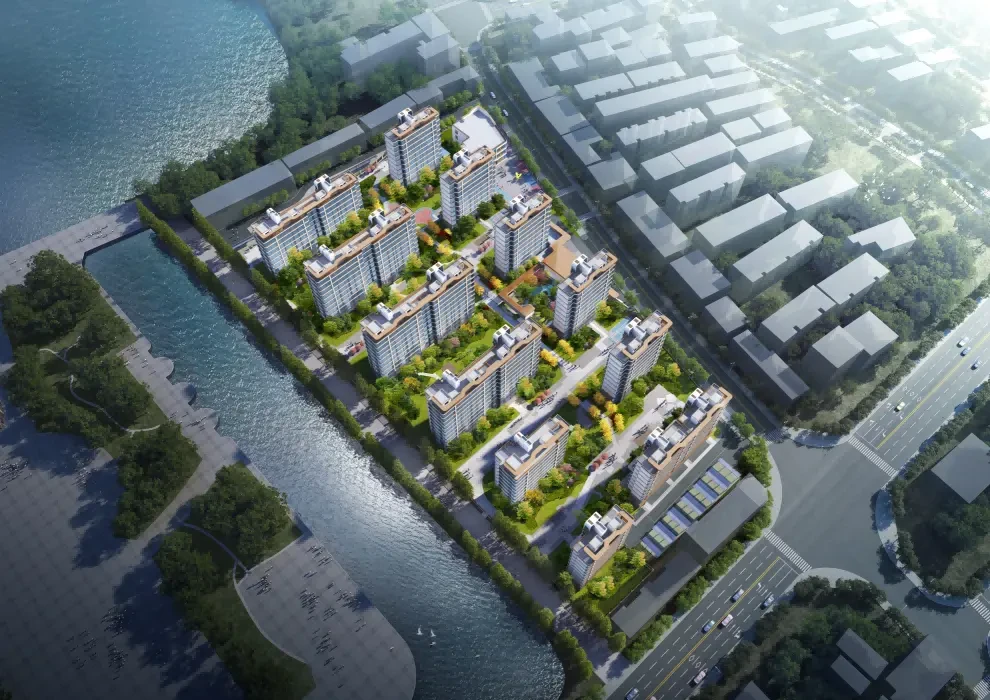
Located adjacent to the Sanjiangkou of Xin River, near Wanda Plaza. The site is surrounded by mature urban education and commercial amenities, featuring unobstructed river views. Designed with Haipai architectural aesthetics along the waterfront, the entire development has reached topping-out status and is available as pre-completed units.
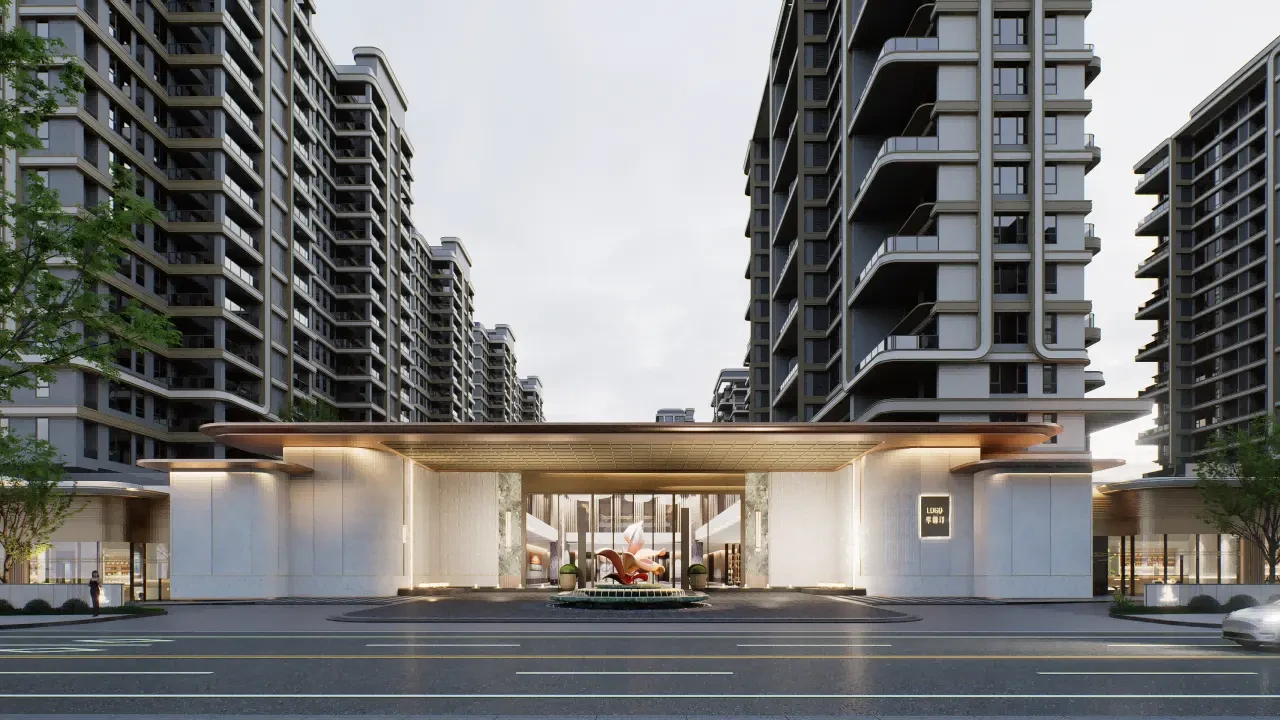
Landscape: Shanghai-style architectural aesthetics, curved aluminum panel facade, Shikumen-inspired luxury main entrance, riverside garden landscape, and themed sky lobbies.
Product: A blend of low-density mid-rise and garden-style homes, featuring flagship 128㎡, 145㎡, and 174㎡ four-bedroom river-view units with ceiling heights ranging from 3.15 to 3.2 meters and expansive widths offering panoramic river views.
- Project Location
- Sanjiangkou, Xinjiang, Shangrao City, Jiangxi Province
- Footprint
- 3.4 million sqm
- Total Floor Area
- 8.1 million sqm
- Floor Area Ratio
- 1.5
- Land Acquisition Date
- 2024 12
- Total Units / Parking Spaces
- 356 accounts / 403 items
- Service Offerings
- Architecture Design · Landscape Design · Public Area Interiors
13870824367 · jxgdsj@qq.com


RELATED WORKS
Related Projects
This site contains a total of39This project includes some indicators and design specifications that will be added once the company provides the necessary information.