Pingxiang Yuhu Tianzhu
PINGXIANG YUHU TIANZHU
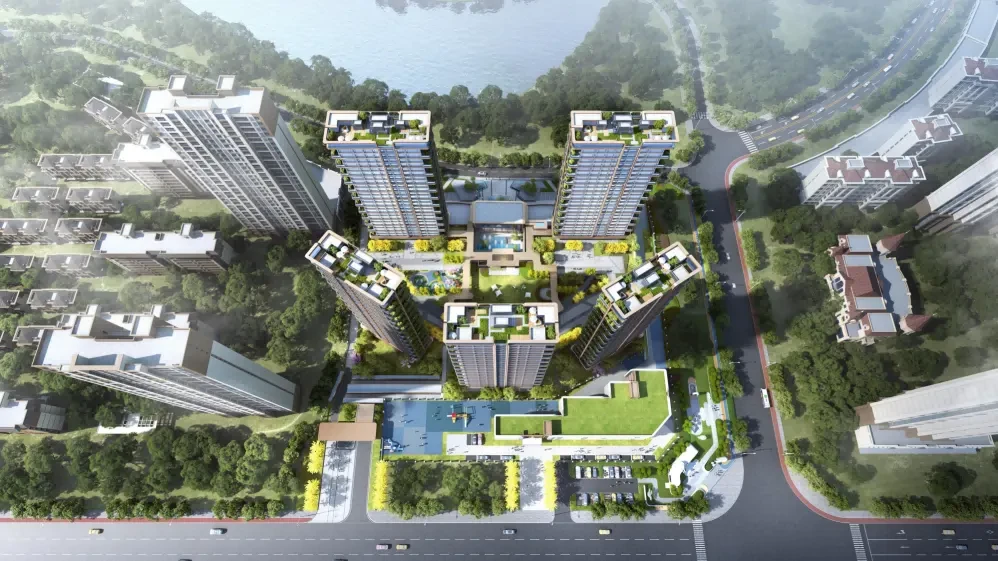
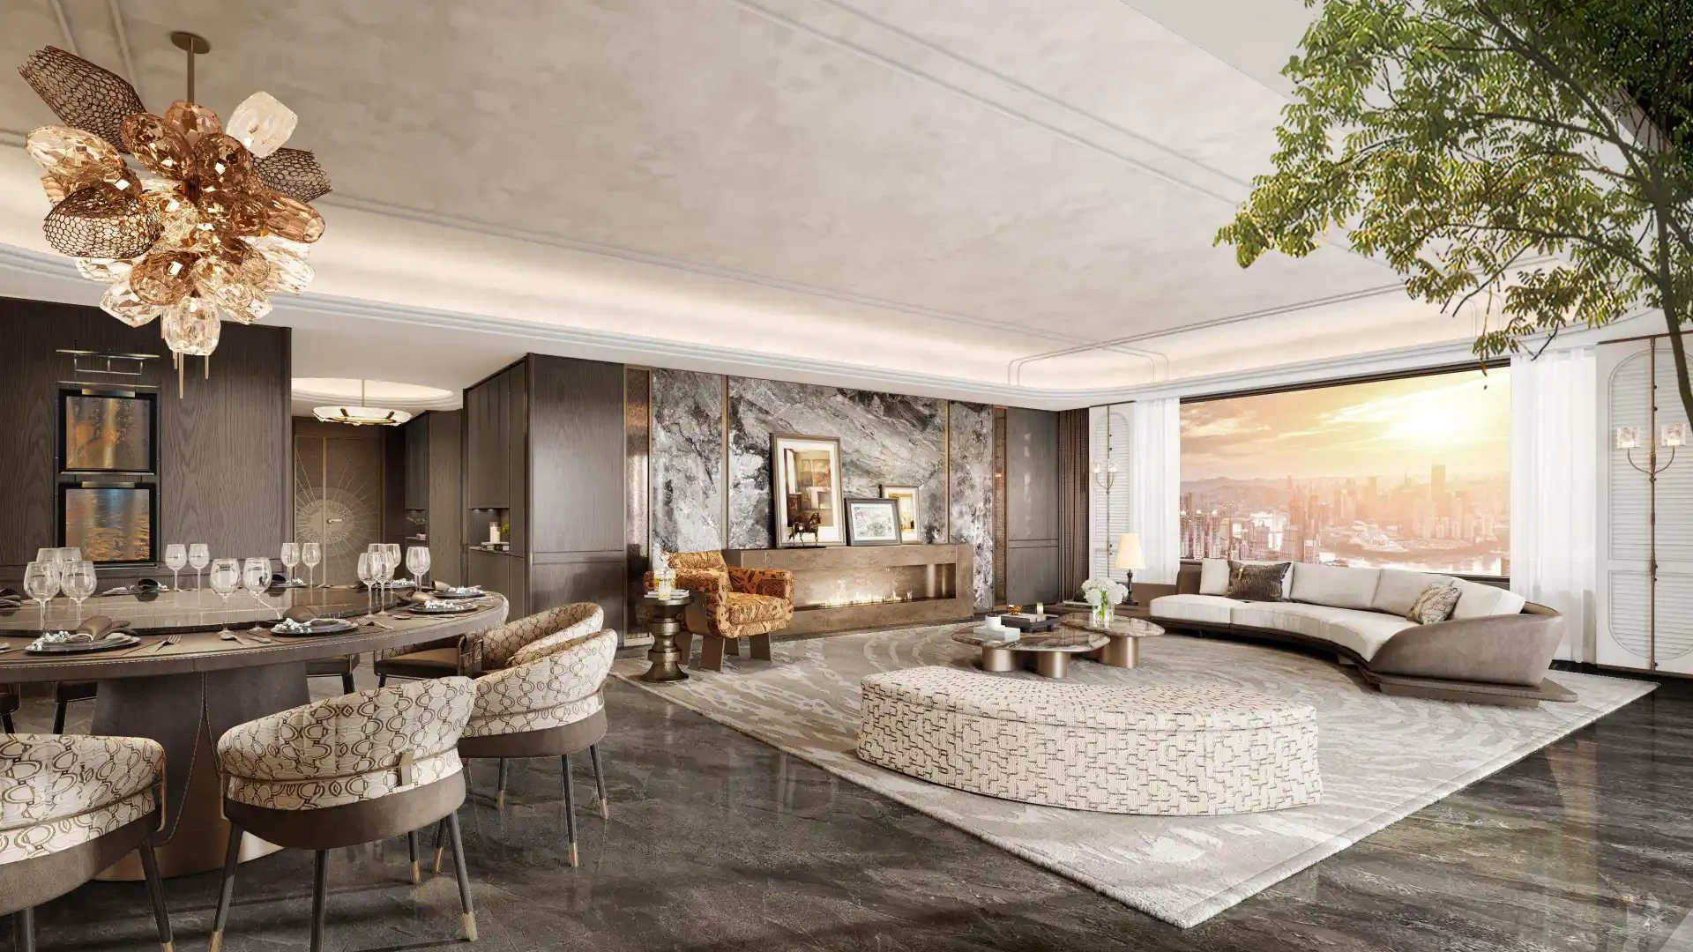
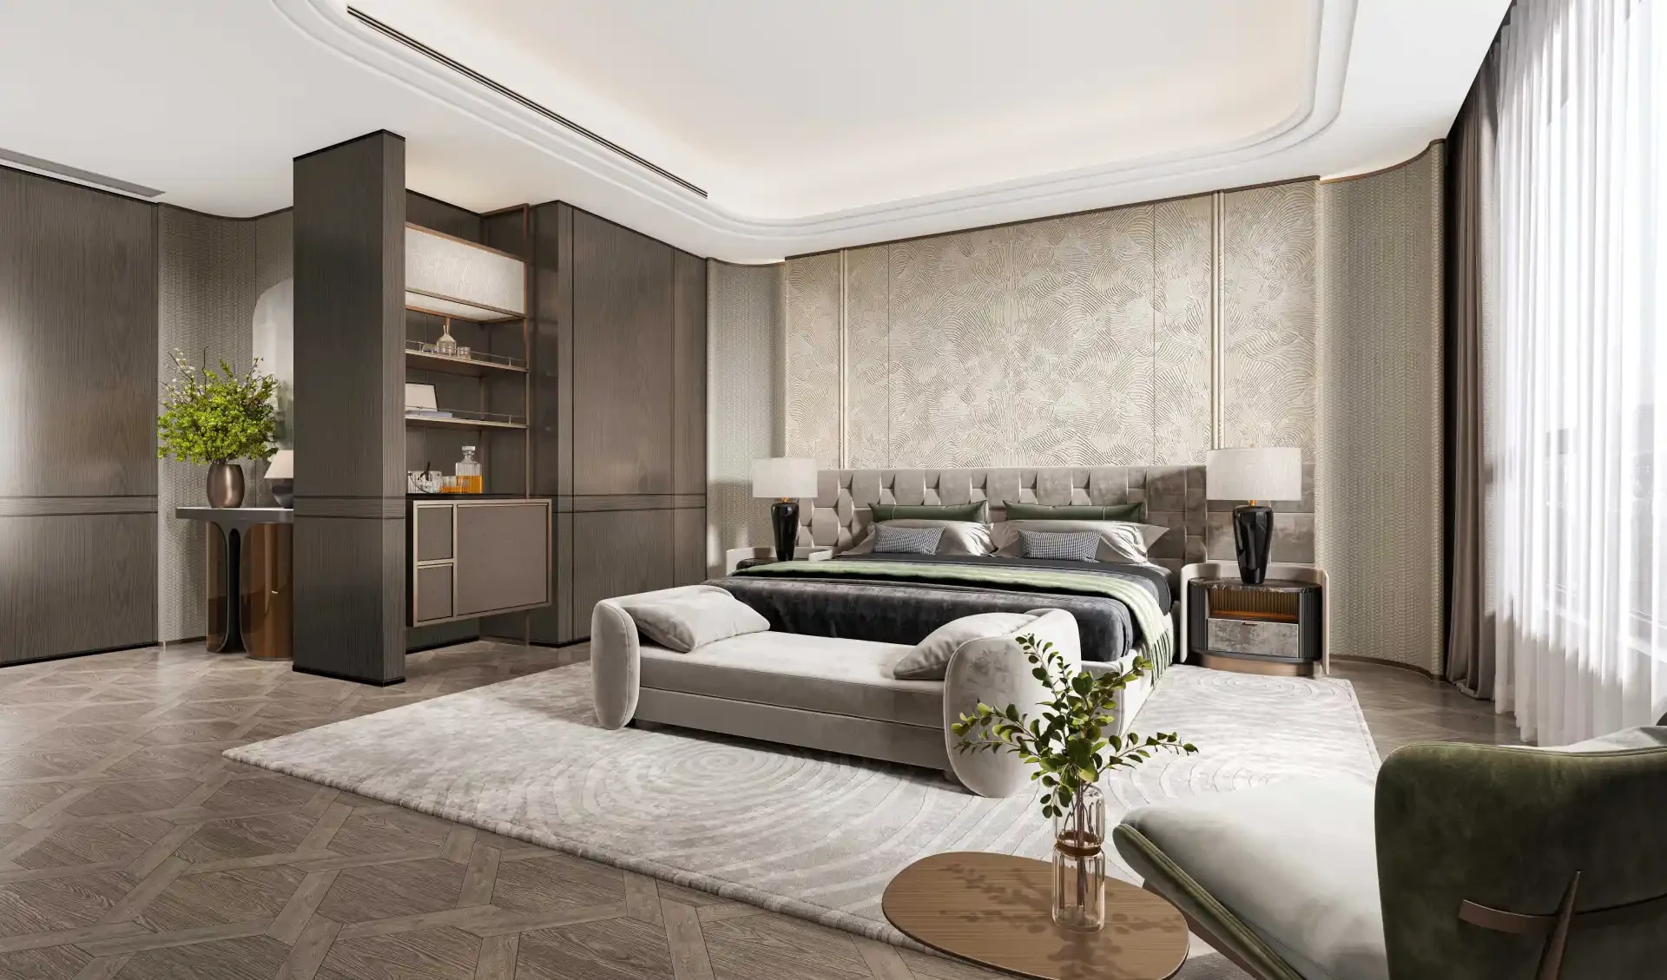
Lakeside Yu Lake low-density community featuring spacious large-scale apartments, 187-430 sqm with 4 to 7 bedrooms.
DESIGN CONCEPT
Design Philosophy
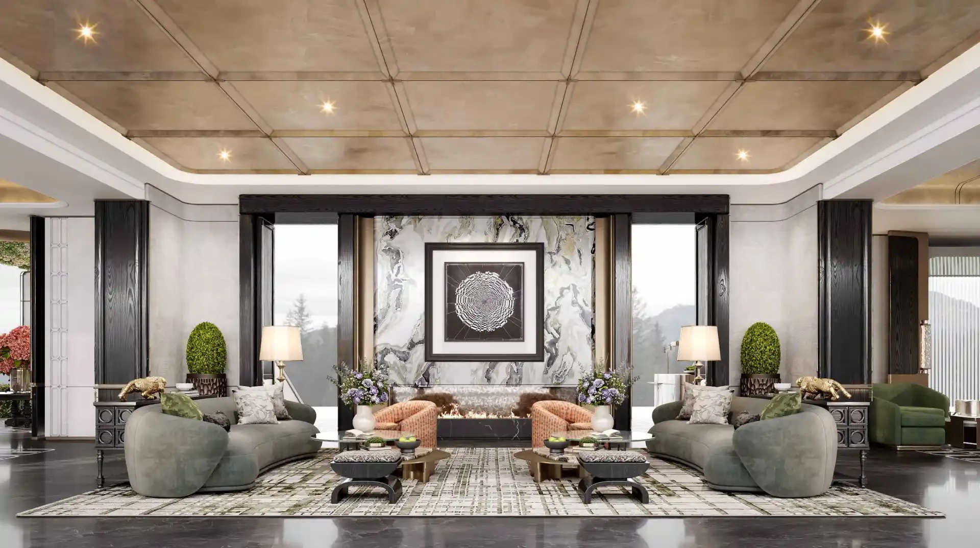
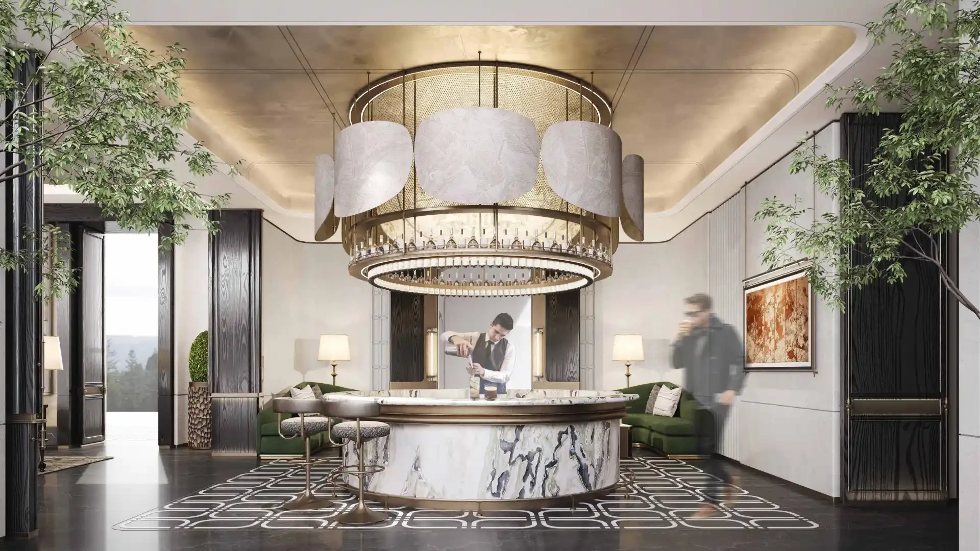
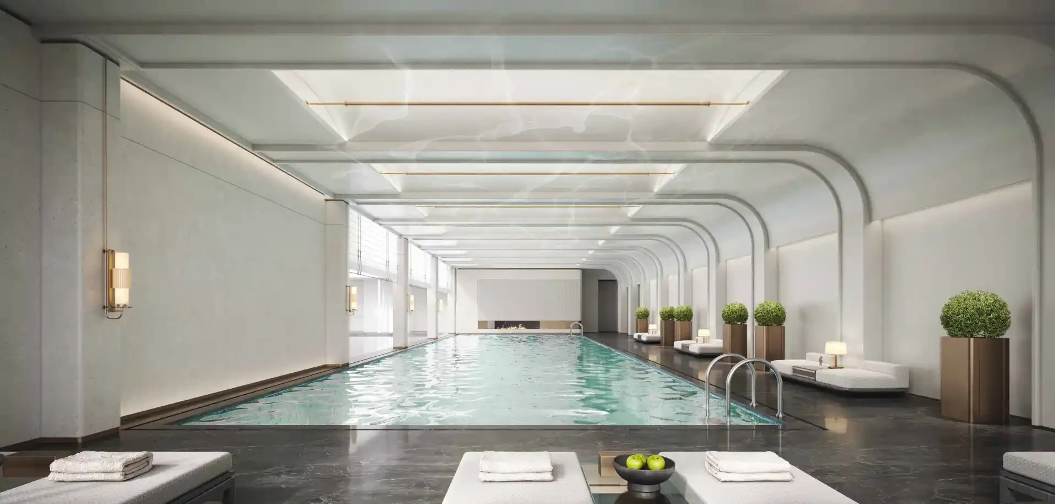
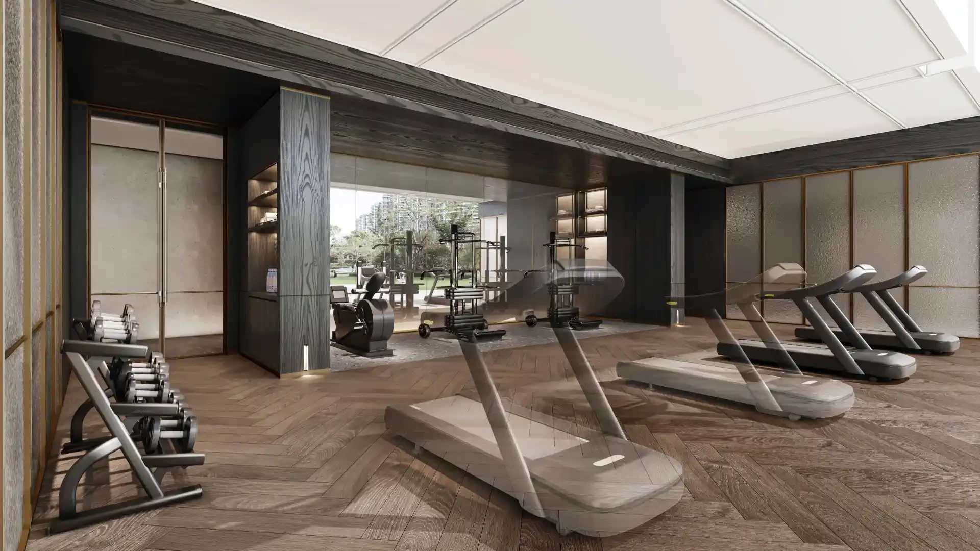
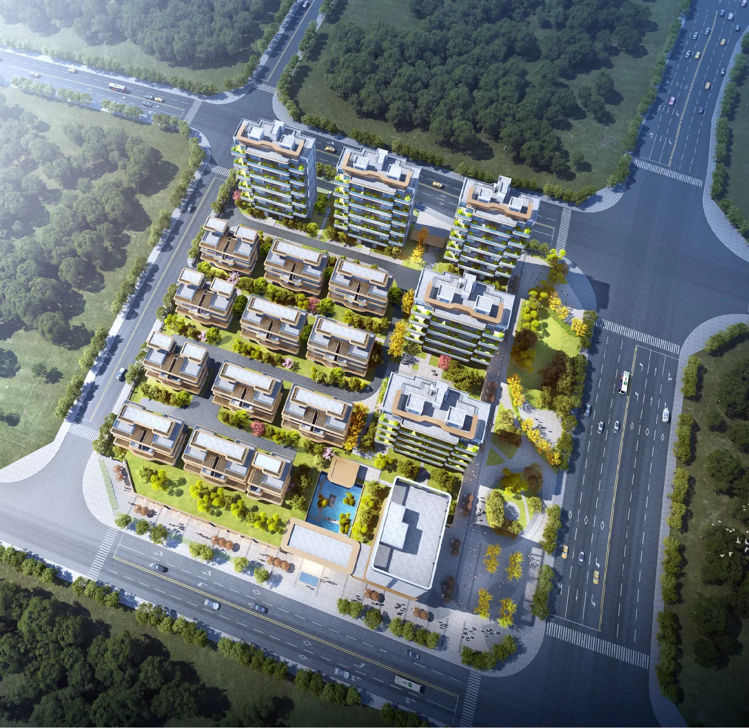
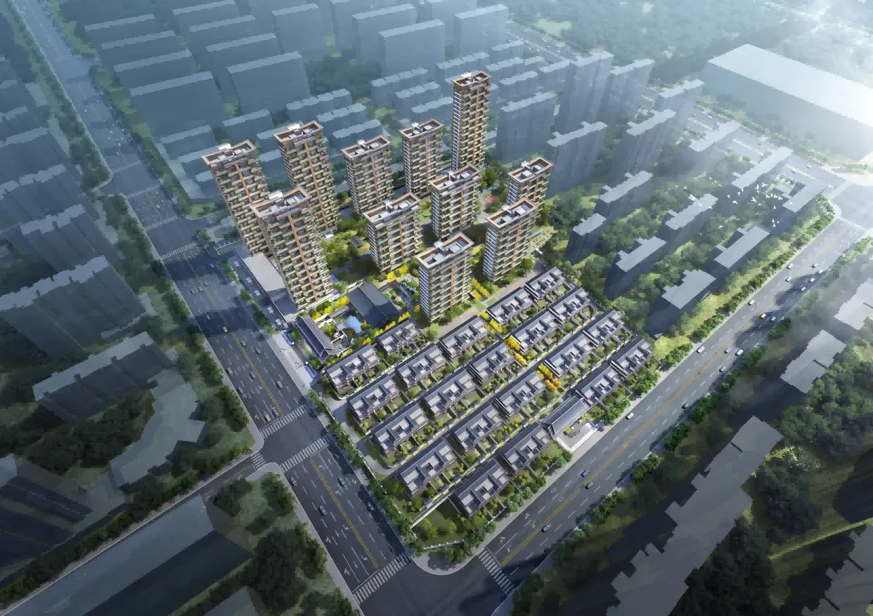
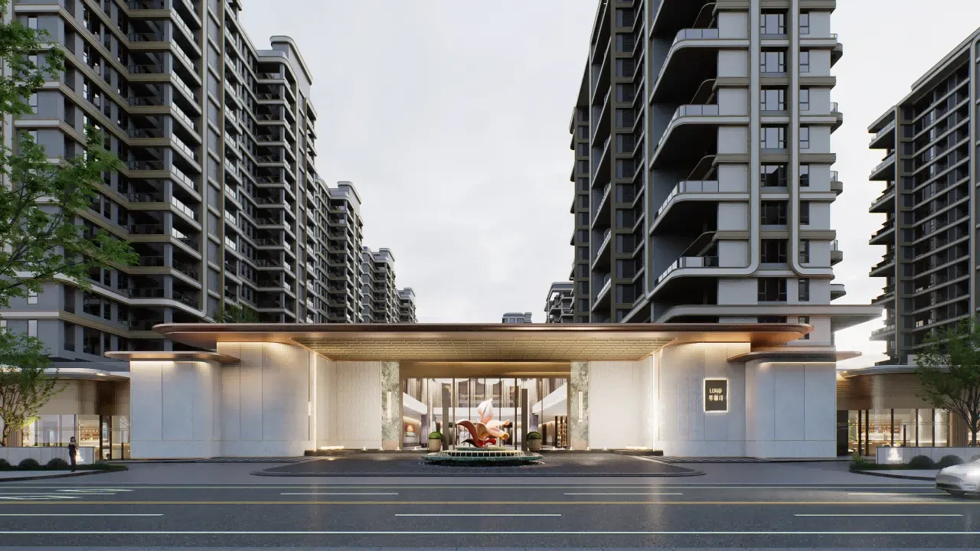
Located in Pingxiang's Yuhu district, this project features an exclusive lakefront community of pure large flat layouts with low-density living. The plan includes 5 high-rise residential towers and a 12-class kindergarten (1), clearly defining its social circle and landscape assets.
Landscape: A new Chinese-style lakeside garden featuring a central water feature and thematic landscape nodes, complemented by activity zones for all ages and elevated ground-floor spaces.
Planned for 5 high-rise residential towers and 1 12-class kindergarten. Main floor plans range from 187 to 430 sqm, featuring spacious four- to seven-bedroom layouts with wide lake-facing facades.
- Project Location
- Yuhu District, Pingxiang City, Jiangxi Province
- Footprint
- 2.4 million sqm
- Total Floor Area
- 8.1 million sqm
- Floor Area Ratio
- 2.35
- Green Space Ratio
- 35%
- Land Acquisition Date
- 2024 11
- Total Units / Parking Spaces
- 236 accounts / 572 items
- Service Offerings
- Architecture Design · Landscape Design
13870824367 · jxgdsj@qq.com
RELATED WORKS
Related Projects
This site contains a total of39This project includes some indicators and design specifications that will be added once the company provides the necessary information.