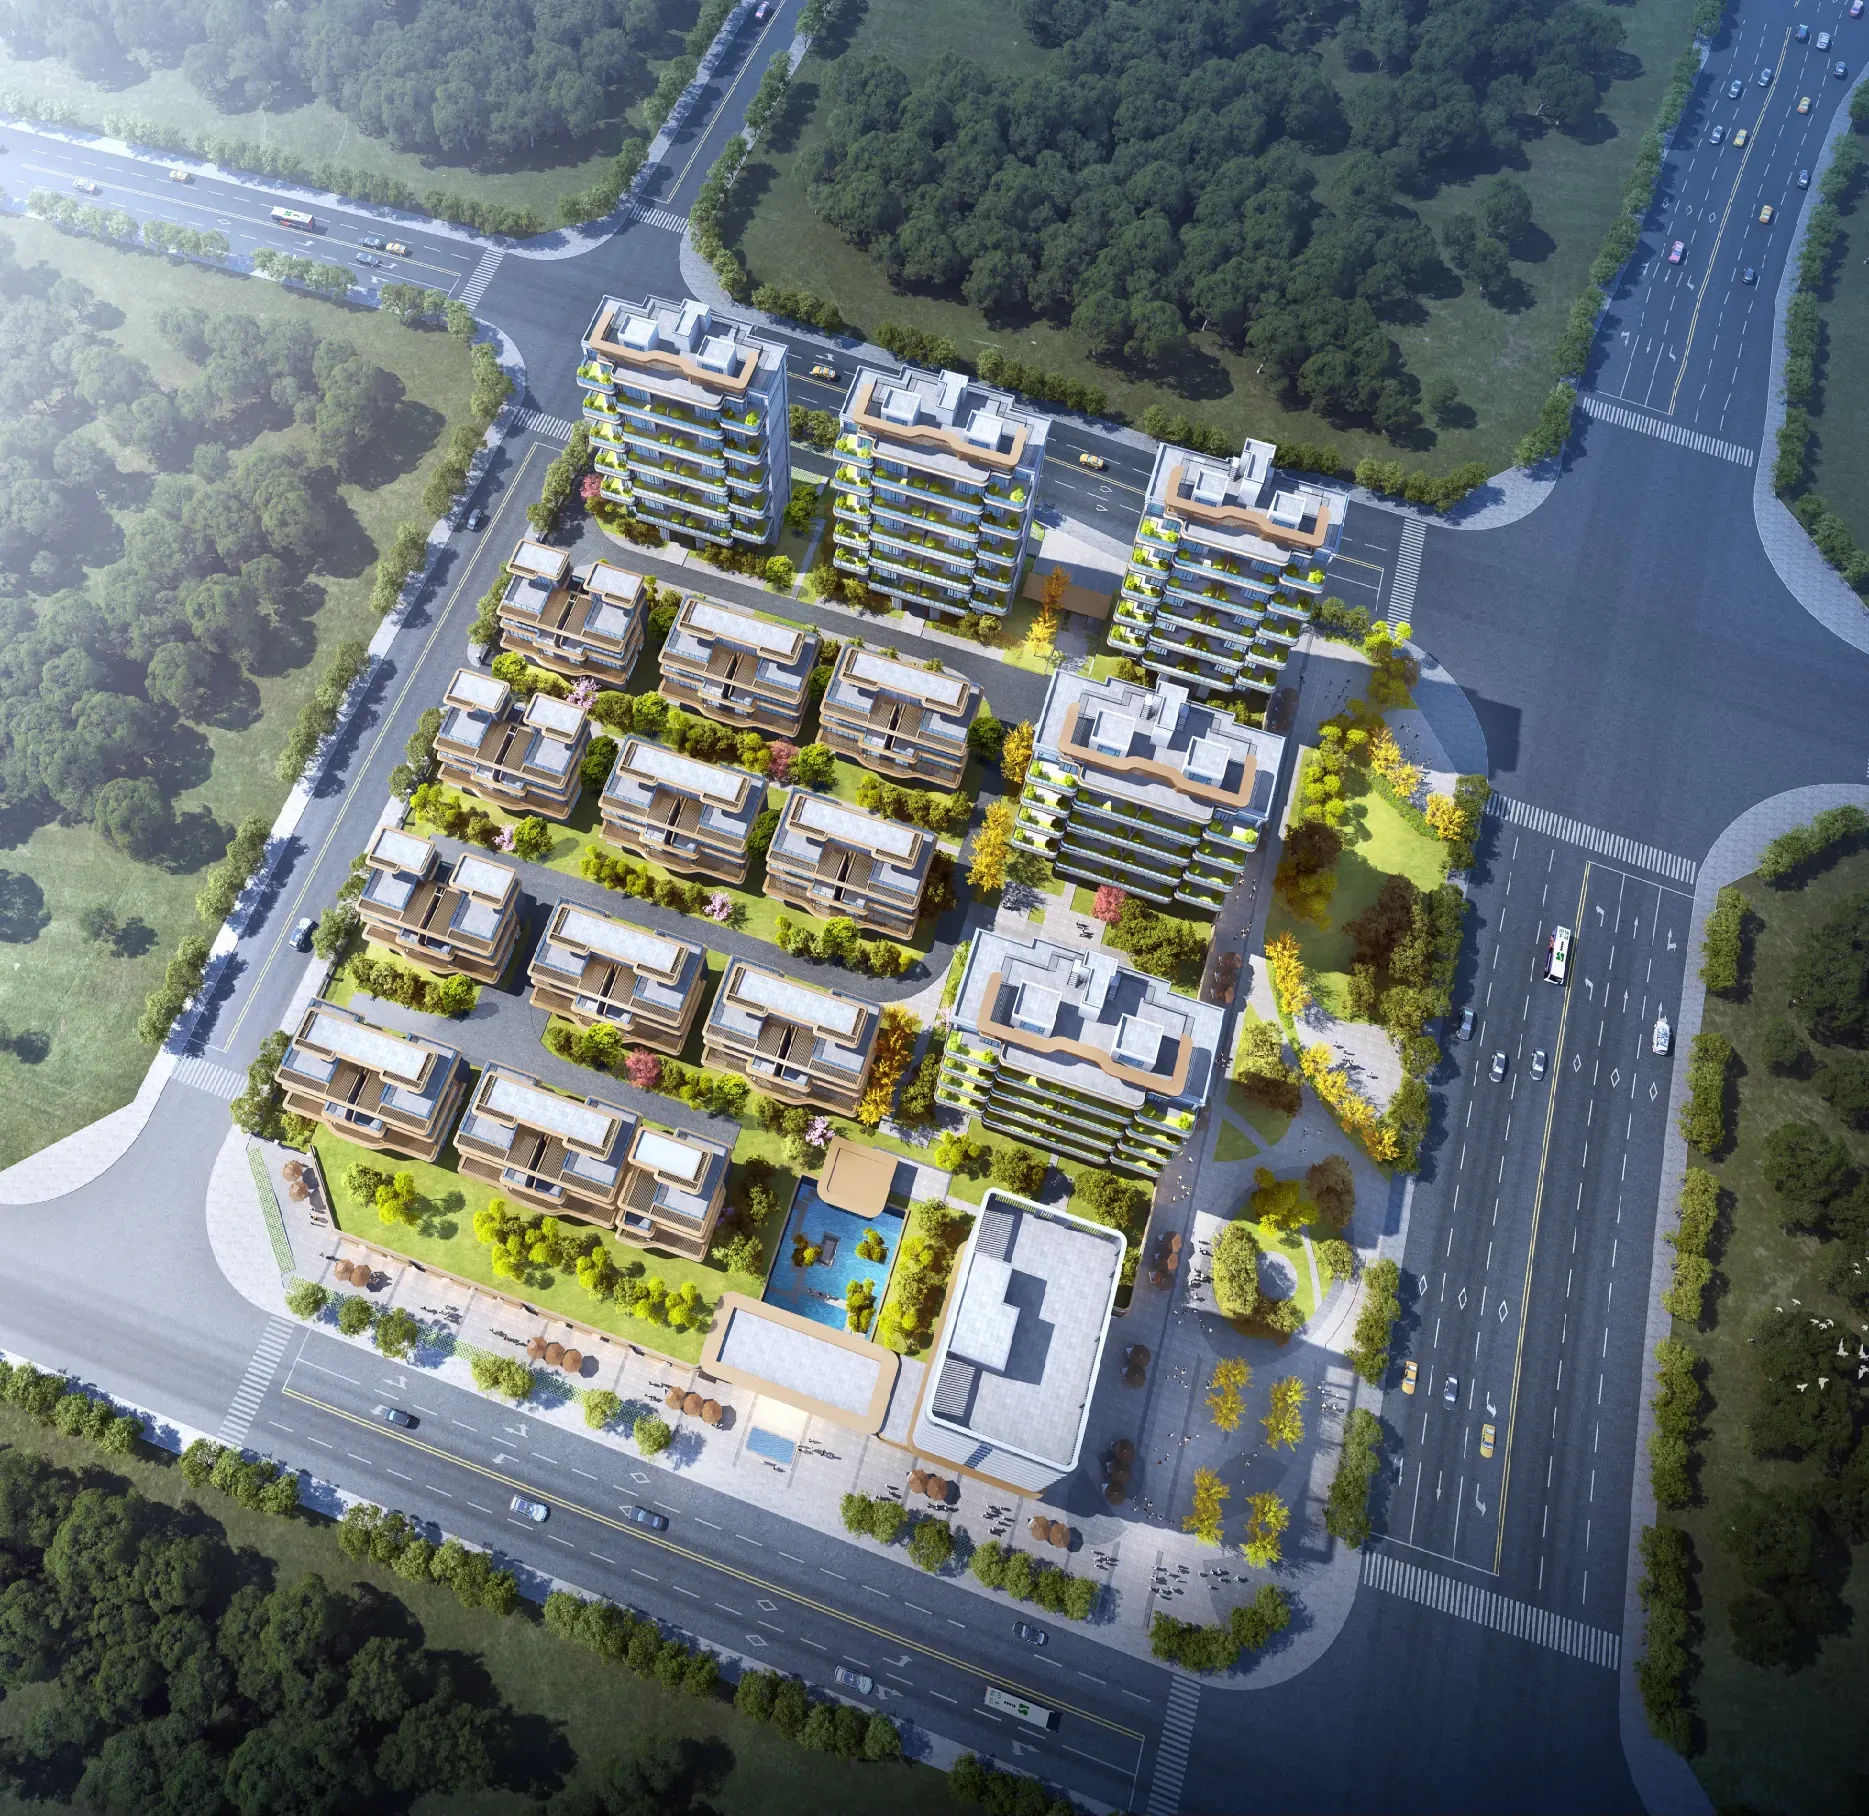
Shangbang Haoting
SHANGBANG HAOTING
Fuliang low-density luxury residence: an estate-style garden featuring spacious flat-floor apartments and semi-detached villas.
Landscape: Estate-style gardens with a view at every turn; double-domed main entrance and 6-meter high-finish ceiling garage that accommodates RVs.
Flagship 183㎡ and 248㎡ garden-level flats paired with semi-detached villas, each featuring a sky courtyard. Ceiling height of 3.2 meters with up to approximately 120% efficiency rate. Includes basement clubhouse amenities (private dining hall, gym, VIP lounge).
- Project Location
- Fuliang County, Jingdezhen City, Jiangxi Province
- Footprint
- 2.2 million sqm
- Total Floor Area
- 2.2 million sqm
- Floor Area Ratio
- 1.6
- Land Acquisition Date
- 2025 6
- Product Type
- Garden-level flat + Semi-detached villa
- Service Offerings
- Architecture Design · Landscape Design
13870824367 · jxgdsj@qq.com
RELATED WORKS
Related Projects
This site contains a total of39This project includes some indicators and design specifications that will be added once the company provides the necessary information.